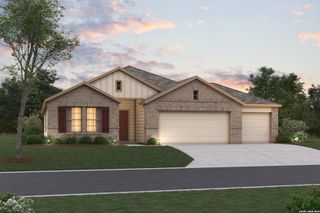
8910 Arroyo Grove, San Antonio, TX 78263
- 4 beds |
- 3 baths |
- 2,289 sqft
 Single-Family Home
  Built in 2026
  0.5acre lot
 —— car garage
  $237/sqft
  Listed 25 days ago
Property Description
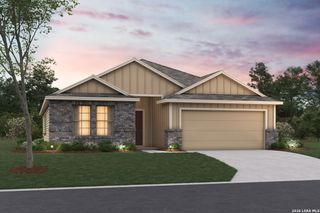
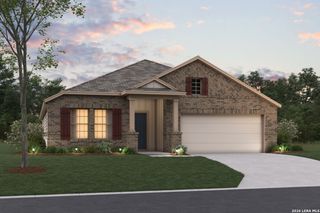
Home is currently under construction | Photos are representative - not of actual home | Estimated Completion: July 2026 Introducing a breathtaking single-story masterpiece, thoughtfully designed for the discerning homeowner and situated on a spacious half-acre cul-de-sac lot! Step into a world of elegance and comfort with this stunning home featuring 4 bedrooms, 3 baths, a private study, and an array of upscale details sure to impress. The expansive family room showcases a striking vaulted ceiling, creating the perfect space to gather and entertain in style. The chef-inspired kitchen features an oversized granite island, abundant cabinetry, and a separate breakfast area designed to make everyday moments unforgettable. Retreat to the luxurious primary suite, complete with dual vanities, a generously sized walk-in closet, and a Texas-sized walk-in shower that delivers the ultimate spa-like experience. More than just a home, this is a lifestyle statement - blending luxury, comfort, and thoughtful design in every detail. Nestled on a desirable cul-de-sac lot with room to breathe and grow, this exceptional residence offers the perfect balance of privacy and sophistication. Your dream home is finally within reach. Don't miss the opportunity to own this extraordinary property and experience elevated living at its finest!
- Listing Status:
- Active
- Date Added:
- June 11, 2026
- Data Last Updated:
- July 6, 2026 at 10:54PM
- Listing Office:
- Chesmar Homes : (210) 957-3395
- Listing Agent:
- Katie Craig : (210) 361-8635
- MLS ID:
- 1991157
- General: 4 Sides MasonryStone/RockCovered PatioSprinkler SystemDouble Pane Windows
- Style: One Story
- Pool: None
- Roofing: Composition
- Windows: Some Remain
- General: OneSlab
- HOA Amenities: Jogging Trails550.0Annually
- School District: East Central I.S.D
- County: Bexar
- Zoning: Lot: 6 block: 5 Section: 1
- Utilities: CPSPROPANE
- Water: Septic
- Sewer: SEPTIC
This listing courtesy of Katie Craig , Chesmar Homes
Monthly Payment
- Principal & Interest $
- Property Taxes $
- Home Insurance $
- VA Funding Fee $

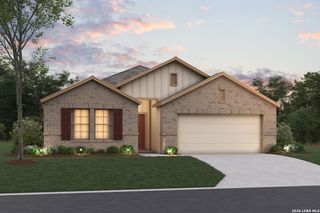
 New - 18 hours ago