8918 NEW SULPHUR SPRINGS RD, San Antonio, TX 78263
- 4 beds |
- 3 baths |
- 2,604 sqft
 Single-Family Home
  Built in 2018
  1acre lot
 —— car garage
  $202/sqft
  Listed 1 day ago
Property Description
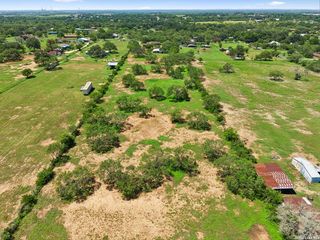
Escape the hustle and bustle of the city and embrace true Texas country living at 8918 New Sulphur Springs Road! Please note that although it is not fully reflected in the current photos, the spacious backyard is completely fenced. Situated on 1 acre and backing up to a peaceful greenbelt, this beautifully updated retreat offers the freedom and tranquility of country living while remaining conveniently located approximately 20 minutes from downtown. Enjoy plenty of elbow room, space for outdoor entertaining, gardening, a future pool, and the country lifestyle you have been searching for. Inside, you'll find a thoughtfully designed split floor plan featuring four bedrooms and two-and-a-half bathrooms, with the private primary suite located on one side of the home and the three additional bedrooms on the opposite side. High-end finishes include plantation shutters on every window, crown molding throughout, and a warm wood-burning fireplace that creates an inviting focal point in the living room. The impressive chef's kitchen features double islands, generous counter space, and a breakfast bar-perfect for preparing meals, entertaining guests, and gathering with family. A flexible room at the front of the home can serve as a private office, formal dining room, playroom, or additional living space. Whether you are dreaming of peaceful evenings under the Texas sky, backyard gatherings, or simply having more room to breathe, this gorgeous country home offers the perfect escape without sacrificing access to the conveniences of town.
- Listing Status:
- Active
- Date Added:
- July 11, 2026
- Data Last Updated:
- July 12, 2026 at 5:54AM
- Listing Office:
- Keller Williams Heritage : (210) 493-3030
- Listing Agent:
- Chelsie Franz : (210) 771-4720
- MLS ID:
- 1999616
- General: 4 Sides MasonryStone/RockStuccoPatio SlabCovered PatioChain Link FenceDouble Pane WindowsStorage Building/Shed
- Style: One StoryRanch
- Pool: None
- Roofing: Heavy Composition
- Windows: Some Remain
- General: OneSlab
- HOA Amenities: None
- School District: East Central I.S.D
- County: Wilson
- Zoning: CB5192J Block 2 Lot 5 "O&R Martinez051929020050
- Water: Water SystemSeptic
This listing courtesy of Chelsie Franz , Keller Williams Heritage
Monthly Payment
- Principal & Interest $
- Property Taxes $
- Home Insurance $
- VA Funding Fee $

 New - 2 days ago