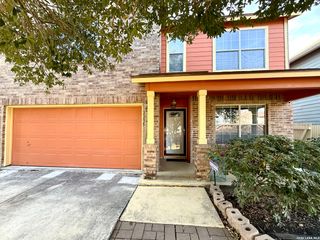
8927 Atwater Creek, San Antonio, TX 78245
- 5 beds |
- 3 baths |
- 2,576 sqft
 Single-Family Home
  Built in 2016
  4,792sqft lot
 —— car garage
  $109/sqft
  Listed 23 days ago
Property Description
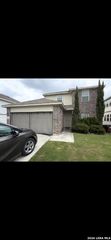
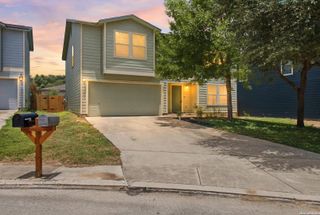
Welcome to this spacious 5-bedroom, 3-bath home in the Waters Edge community offering 2,575 square feet of thoughtfully designed living space. The open-concept layout features tile flooring throughout the main living areas, crown molding, plantation shutters, recessed lighting, and a striking floor-to-ceiling tile accent wall that creates a stylish focal point in the living room. The kitchen is equipped with granite countertops, stainless steel appliances, subway tile backsplash, gas cooking, abundant cabinetry, and a large center island overlooking the living area. The primary suite offers a tray ceiling, oversized walk-in closet with built-in shelving, dual vanities, and a spacious walk-in shower with bench seating and rainfall shower head. Additional bedrooms provide flexibility for guests, home office space, or hobbies. Upstairs, a generous loft or game room opens to a covered balcony overlooking the neighborhood. Outdoor living includes a covered patio, and fully fenced backyard. Additional features include a dedicated laundry room, modern fixtures, ceiling fans throughout, and an attached two-car garage. Conveniently located in Waters Edge near Loop 410 and Highway 151, the home offers easy access to shopping, dining, SeaWorld San Antonio, Alamo Ranch, Lackland AFB, and downtown San Antonio.
- Listing Status:
- Pending
- Date Added:
- June 16, 2026
- Data Last Updated:
- July 9, 2026 at 12:52PM
- Listing Office:
- Real Broker, LLC : (855) 450-0442
- Listing Agent:
- Sandra Rangel : (210) 660-8074
- MLS ID:
- 1992417
- General: Two Living AreaSeparate Dining RoomTwo Eating AreasIsland KitchenBreakfast BarWalk-In PantryGame RoomUtility Room InsideHigh CeilingsOpen Floor PlanWalk in Closets
- Flooring: CarpetingCeramic TileVinyl
- A/C: One Central
- Heating: CentralNatural Gas
- Fireplace: Not ApplicableFireplaces: 0
- General: Brick4 Sides MasonryPatio SlabCovered PatioDouble Pane Windows
- Style: Two Story
- Pool: None
- Roofing: Composition
- Windows: None Remain
- General: TwoSlab
- HOA Amenities: 575.0Annually
- School District: Northside
- County: Bexar
- Zoning: Ncb 17875 (Waters Edge P.U.D.)Block 8 Lot 4 2015 New Acct178750080040
- Utilities: CPSCPS
- Water: Water SystemSewer System
- Sewer: SAWS
This listing courtesy of Sandra Rangel , Real Broker, LLC
Monthly Payment
- Principal & Interest $
- Property Taxes $
- Home Insurance $
- VA Funding Fee $

 New - 1 day ago