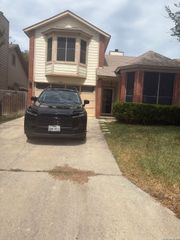
9010 OAKWOOD PARK, San Antonio, TX 78254
- 3 beds |
- 2 baths |
- 1,216 sqft
 Rental
  Built in 2011
  5,271sqft lot
 —— car garage
  $1/sqft
  Listed 6 days ago
Property Description
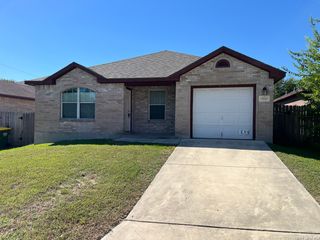
FOR LEASE! Welcome to 9010 Oakwood Park - available for immediate occupancy and truly move-in ready! This well-maintained 3-bedroom, 2-bath home with a 2-car garage has been professionally cleaned and refreshed throughout. Recent updates include a new AC unit, new water heater, new refrigerator, new oven, freshly painted baseboards, trimmed trees, and fresh landscaping. (Note: The refrigerator and oven shown in the listing photos have since been replaced with brand-new appliances.) Inside, you'll find a spacious living area, an inviting eat-in kitchen with breakfast bar, pantry, ample cabinet space, dishwasher, microwave, garbage disposal, and plenty of natural light. Additional features include 2-inch blinds throughout, decorator paint colors, ceiling fans, an interior laundry room, coat closet, and a glass storm door. The spacious owner's retreat offers a walk-in closet, garden tub, and an additional nook perfect for extra storage. The functional floor plan is ideal for families or roommates. Enjoy the covered patio, level lot, brick-front exterior, privacy-fenced backyard, and neighborhood playground. Conveniently located with easy access to Shaenfield Road, Culebra Road, Loop 1604, and Highway 151. Minutes from shopping, restaurants, groceries, entertainment, and more. NISD Schools: Franklin Elementary, Folks Middle School, and Sotomayor High School. All showings are subject to approval. Green grass has been enhanced in photos.
- Listing Status:
- Active
- Date Added:
- October 7, 2026
- Data Last Updated:
- October 13, 2026 at 5:52AM
- Listing Office:
- Trinidad Realty Partners, Inc : (210) 828-0635
- Listing Agent:
- Rolando San Miguel : (210) 316-5489
- MLS ID:
- 2022013
- General: BrickSidingPatio SlabCovered PatioPrivacy Fence
- Style: One StoryTraditional
- Pool: None
- Roofing: Composition
- Windows: All Remain
- General: Slab
- School District: Northside
- County: Bexar
- Zoning: CB 4450F (SILVER OAKS SUBDIVISION UT-16)BLOCK 123 LOT 21 2044501230210
- Restrictions: Smoking Outside Only
- Utilities: CPS
- Water: City
- Sewer: SAWS
This listing courtesy of Rolando San Miguel , Trinidad Realty Partners, Inc
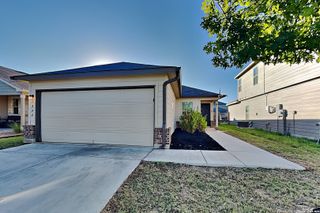
 New - 1 day ago