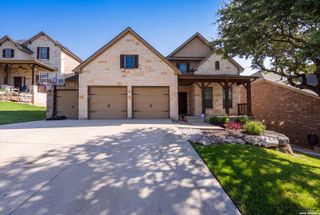
902 Pickwick, San Antonio, TX 78260
- 4 beds |
- 4 baths |
- 2,991 sqft
 Single-Family Home
  Built in 1999
  10,149sqft lot
 —— car garage
  $190/sqft
  Listed 6 days ago
Property Description
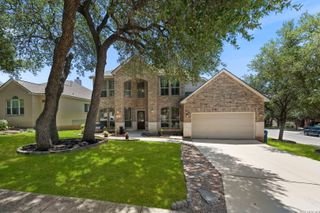
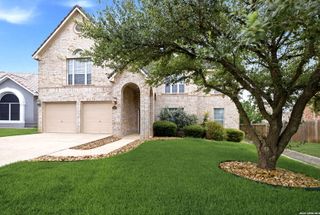
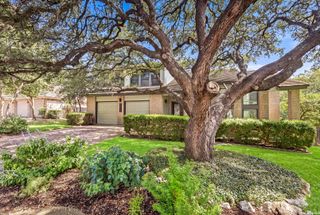
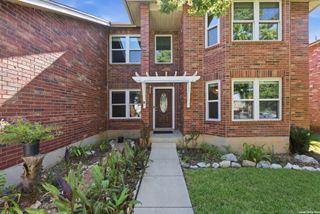
**Spectacular, spacious, and meticulously maintained home!** Located in a desirable **gated community adjacent to a golf course**, this beautiful home offers comfort, style, and numerous recent upgrades. Improvements include a **new roof, HVAC system, fresh interior paint, updated light fixtures, security cameras, and a beautiful in-ground pool installed approximately three years ago**. The spacious, lush backyard is the perfect place to entertain, relax, or enjoy the pool with family and friends. The second floor features **three generously sized bedrooms, two full bathrooms, and a spacious loft**, ideal for a game room, home office, or additional living space. The **primary suite is conveniently located on the main floor** and includes dual vanities, a relaxing garden tub, a separate shower, and a large walk-in closet. The open-concept floor plan seamlessly connects the living room, breakfast area, kitchen, and breakfast bar, creating an inviting space that's perfect for everyday living and entertaining guests.Conveniently located near a variety of restaurants, shopping, and entertainment, this home also offers easy access to the airport, which is approximately **20 minutes away**. **Don't miss this opportunity to own an exceptional home in one of the area's most sought-after gated communities!** Special note: The furniture can be purchased separately except for wall art and personal belongings.
- Listing Status:
- Active
- Date Added:
- July 22, 2026
- Data Last Updated:
- July 29, 2026 at 2:53AM
- Listing Office:
- Connect Realty.com : (281) 292-3499
- Listing Agent:
- Gabriela Shirley : (210) 875-6276
- MLS ID:
- 2002141
- General: Brick
- Style: Traditional
- Pool: In Ground Pool
- Roofing: Composition
- Windows: None Remain
- General: TwoSlab
- HOA Amenities: Controlled AccessPoolTennisClubhousePark/PlaygroundSports CourtBasketball Court570.0Quarterly
- County: Bexar
- Zoning: Cb 4929A Blk 13 Lot 8 Canyon Springs SubdUt-5A049291130080
- Water: Water System
This listing courtesy of Gabriela Shirley , Connect Realty.com
Monthly Payment
- Principal & Interest $
- Property Taxes $
- Home Insurance $
- VA Funding Fee $

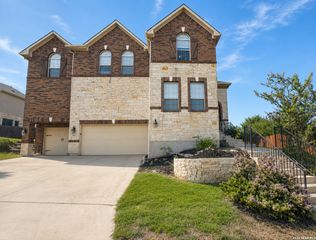
 New - 22 hours ago