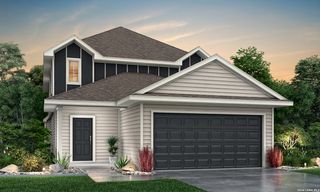
9031 La Junta, San Antonio, TX 78254
- 4 beds |
- 3 baths |
- 2,421 sqft
 Single-Family Home
  Built in 2017
  6,229sqft lot
 —— car garage
  $165/sqft
  Listed 6 days ago
Property Description
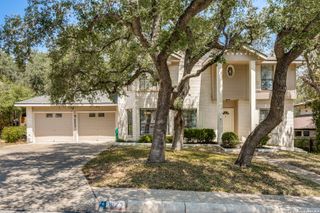
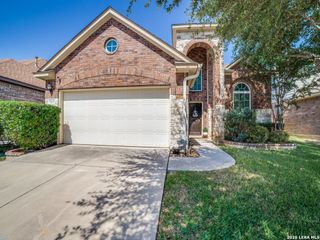
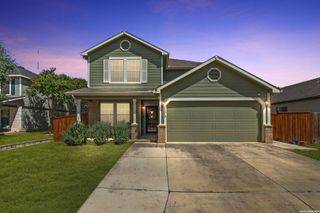
Welcome to this beautifully maintained 4-bedroom, 3-bath home located on the west side of San Antonio, offering high ceilings, an open-concept design, and a flexible floor plan with plenty of space for everyday living and entertaining. As you enter, you are greeted by a convenient mother-in-law suite with a full bath. The main living area features high ceilings and flows seamlessly into the kitchen and breakfast area. The kitchen is equipped with built-in stainless steel appliances, granite countertops, abundant cabinet space, and a center island. The primary suite is located downstairs and offers high ceilings and plenty of natural light. The ensuite bath features a double vanity, separate shower and tub, and a large walk-in closet. Upstairs, a versatile game room provides additional space that can also accommodate a home office, sitting area, or entertainment space, while additional storage adds to the home's functionality. Energy and technology features include solar panels, first-floor window tinting, a security system, security cameras, and a doorbell camera. Step outside to an inviting backyard designed for both relaxation and entertaining. The outdoor space features a gazebo with curtains, seating and string lighting, a jacuzzi, thoughtfully designed garden and landscaped areas, decorative rock and planting beds, planted privacy trees, and a storage unit. Residents can enjoy resort-style community amenities including two pools, tennis courts, a clubhouse, park and playground, jogging trails, and a sports court. Conveniently located just minutes from Alamo Ranch, the home offers easy access to shopping, dining, entertainment, and everyday conveniences. With its flexible layout, energy-saving features, security upgrades, and beautifully designed outdoor living space, this home offers an exceptional combination of comfort, functionality, and convenience in west San Antonio.
- Listing Status:
- Active
- Date Added:
- August 22, 2026
- Data Last Updated:
- August 28, 2026 at 7:50AM
- Listing Office:
- eXp Realty : (888) 519-7431
- Listing Agent:
- Dayton Schrader : (210) 757-9785
- MLS ID:
- 2010892
- General: BrickStone/RockStuccoSiding
- Style: Two StoryTraditional
- Pool: None
- Roofing: Composition
- Windows: Some Remain
- General: TwoSlab
- HOA Amenities: PoolPark/PlaygroundJogging TrailsBasketball Court365.0Semi-Annually
- School District: Northside
- County: Bexar
- Zoning: Cb 4450G (Stillwater Ranch Ut-21)Block 192 Lot 2 2017 New044501920020
- Utilities: CPSCPS
- Water: City
- Sewer: SAWS
This listing courtesy of Dayton Schrader , eXp Realty
Monthly Payment
- Principal & Interest $
- Property Taxes $
- Home Insurance $
- VA Funding Fee $

 New - 1 day ago