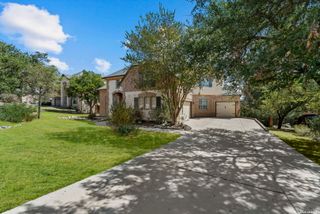
911 Fawnway, San Antonio, TX 78260
- 5 beds |
- 5 baths |
- 4,551 sqft
 Single-Family Home
  Built in 2005
  0.51acre lot
 —— car garage
  $212/sqft
  Listed 2 months ago
Property Description
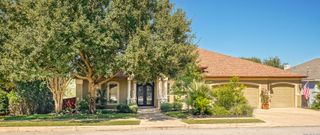
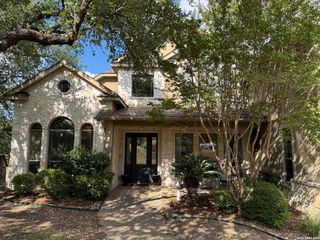
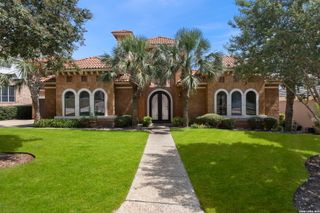
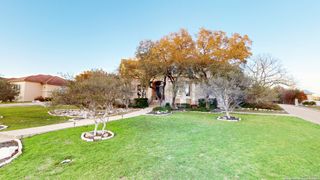
Stunning Estate In The Exclusive Gated Community Of Bent Tree * Quality Built By McNair Custom Homes Blending Luxurious Living, Elevated Functionality, With Timeless Appeal * Park-Like Backyard Setting With Mature Trees, Sparkling Pool With Spill-Over Spa & Relaxing Water Features * Primary Suite With Outdoor Access To Patio & Pool, Separate Vanities, Oversized Walk-in Shower With Separate Soaking Tub With Generous Walk-in Closet Plus Cedar Closet * Chef's Kitchen Boasts Gas Cooktop, Double Oven, Granite Counters, Under Cabinet Lighting, Walk-in Pantry & Open To Breakfast Area And Family Room * Private Office - Google Fiber Available * Separate Dining Room * Walk-Out Texas Basement - Great Storage * Huge Game/Media Room With Double Doors * Built-in Desk/Workstation Upstairs * Over Half Acre Lot On Cul-De-Sac * Oversized 3 Car Side Entry Garage * Highly Desirable NEISD Schools * Limited Opportunities In This Amazing Neighborhood - Schedule Your Private Tour Today!
- Listing Status:
- Active
- Date Added:
- July 24, 2026
- Data Last Updated:
- October 13, 2026 at 7:51PM
- Listing Office:
- Starbright Realty : (210) 490-7521
- Listing Agent:
- Thomas Lee : (210) 771-0639
- MLS ID:
- 2002844
- General: 4 Sides MasonryStuccoPatio SlabCovered PatioPrivacy FenceWrought Iron FenceSprinkler SystemDouble Pane WindowsStorage Building/ShedHas GuttersMature Trees
- Style: Two StoryTraditional
- Pool: In Ground PoolAdjoiningPool/SpaPool is Heated
- Roofing: Composition
- Windows: All Remain
- General: TwoSlab
- HOA Amenities: Controlled AccessPoolTennisPark/PlaygroundJogging TrailsSports Court369.0Quarterly
- County: Bexar
- Zoning: Ncb 19216 Blk 35 Lot 20 Heights @ S O Pud Pod L Ut-1192160350200
- Utilities: CPSCPS
- Water: Water SystemSewer System
- Sewer: SAWS
This listing courtesy of Thomas Lee , Starbright Realty
Monthly Payment
- Principal & Interest $
- Property Taxes $
- Home Insurance $
- VA Funding Fee $

 New - 15 hours ago