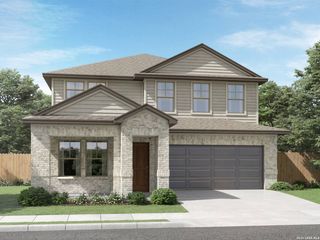
9121 Pepperton Lane, San Antonio, TX 78254
- 4 beds |
- 3 baths |
- 3,004 sqft
 Single-Family Home
  Built in 2020
  6,970sqft lot
 —— car garage
  $176/sqft
  Listed 12 days ago
Property Description
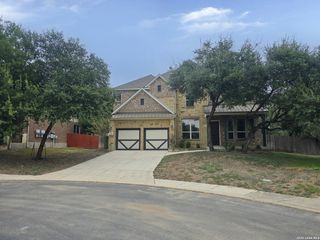
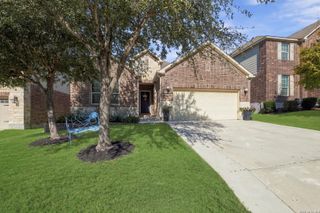
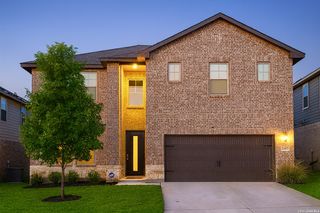
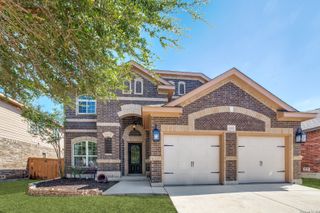
MOTIVATED SELLERS! Come and tour this stunning 4-Bed, 3-Bath Perry Home with gorgeous curb appeal! This one-story, four-sided brick beauty features an 8-ft decorative entry door, high ceilings, and an open floor plan perfect for entertaining. Upgrades abound-stylish finishes, upgraded lighting, ceiling fans throughout, and a water softener (owned). The spacious primary suite offers double vanities, separate shower and tub, and a huge walk-in closet. Additional bedrooms, a dedicated office, and media room complete the main level. Enjoy a large backyard with a covered patio, beautiful garden, and a lot that's perfect for relaxing, playing, or hosting gatherings. Located in a fantastic area with Northside schools, shopping, and entertainment nearby. Don't miss this move-in-ready gem-schedule your showing today!
- Listing Status:
- Active
- Date Added:
- October 1, 2026
- Data Last Updated:
- October 13, 2026 at 5:52AM
- Listing Office:
- Keller Williams City-View : (210) 696-9996
- Listing Agent:
- Karola Orduna : (210) 835-4376
- MLS ID:
- 2020802
- General: BrickPatio SlabCovered PatioPrivacy FenceSprinkler SystemDouble Pane WindowsHas GuttersMature Trees
- Style: One Story
- Pool: None
- Roofing: Composition
- Windows: All Remain
- General: OneSlab
- HOA Amenities: PoolPark/Playground162.0Quarterly
- School District: Northside
- County: Bexar
- Zoning: KALLISON RANCH - SECTION PH1-U5BLOT 5BLOCK 63044512630050
- Utilities: CPSCPS
- Water: Water SystemSewer SystemCity
- Sewer: SAWS
This listing courtesy of Karola Orduna , Keller Williams City-View
Monthly Payment
- Principal & Interest $
- Property Taxes $
- Home Insurance $
- VA Funding Fee $

 New - 1 day ago