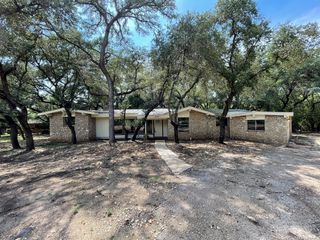
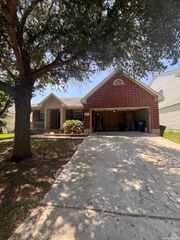
9127 Chinon, San Antonio, TX 78250
- 4 beds |
- 3 baths |
- 2,399 sqft
 Single-Family Home
  Built in 1993
  6,621sqft lot
 —— car garage
  $137/sqft
  Listed 4 days ago
Property Description
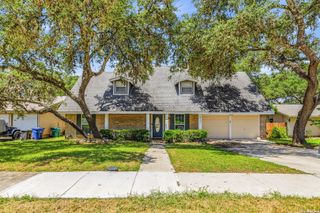
Welcome to this beautifully maintained two-story home in the highly desirable Great Northwest community, offering 4 bedrooms, 2.5 bathrooms, and a versatile layout designed for modern living. Featuring no carpet throughout, this light-filled home showcases crisp white cabinetry, contemporary finishes, recessed lighting, and an abundance of large windows that create a bright and inviting atmosphere. The beautifully appointed kitchen is the heart of the home, complete with black granite countertops, a contrasting island topped with white quartz, stainless steel appliances, under-cabinet lighting, illuminated glass-front display shelving, and an impressive 17 feet of pantry storage. Downstairs, the spacious family room is complemented by two additional flex spaces, including a semi-open front living area and a private office, providing endless possibilities for working from home, hobbies, or entertaining. Upstairs, all four generously sized bedrooms offer ceiling fans, including a spacious primary suite featuring a large walk-in closet and a beautifully renovated en-suite bathroom with dual vanities and a walk-in shower. The secondary bedrooms are equally impressive, with two offering walk-in closets and a fourth bedroom spacious enough to accommodate multiple beds. Step outside to enjoy the expansive backyard with a 26' x 13' covered patio-perfect for outdoor dining, entertaining, or simply relaxing. Additional highlights include foundation repairs completed with a transferable warranty, and the refrigerator will convey with an acceptable offer. Ideally located just inside Loop 1604, you'll enjoy quick access to Alamo Ranch, Bandera Pointe, shopping, dining, and entertainment, while community amenities-including a pool, playground, tennis courts, basketball court, and picnic area-are just one block away.
- Listing Status:
- Active
- Date Added:
- July 24, 2026
- Data Last Updated:
- July 29, 2026 at 12:51AM
- Listing Office:
- eXp Realty : (888) 519-7431
- Listing Agent:
- Shane Neal : (726) 245-8941
- MLS ID:
- 2002981
- General: BrickPatio SlabCovered PatioPrivacy FenceStorage Building/ShedMature Trees
- Style: Two Story
- Pool: None
- Roofing: Composition
- Windows: Some Remain
- General: TwoSlab
- HOA Amenities: PoolPark/Playground303.07Annually
- School District: Northside
- County: Bexar
- Zoning: NCB 19000 BLK 10 LOT 59 (GUILBEAU PARK UT-3) "GUILBEAU/FM 16190000100590
- Utilities: CPS
- Water: City
This listing courtesy of Shane Neal , eXp Realty
Monthly Payment
- Principal & Interest $
- Property Taxes $
- Home Insurance $
- VA Funding Fee $

 New - 20 hours ago