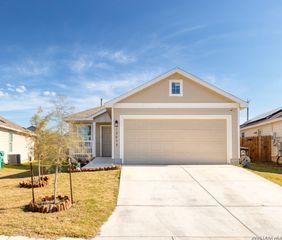
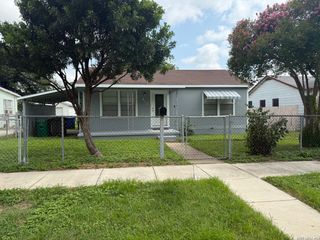
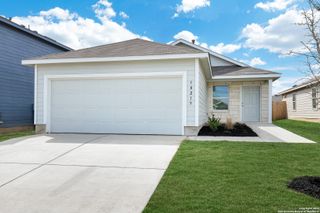
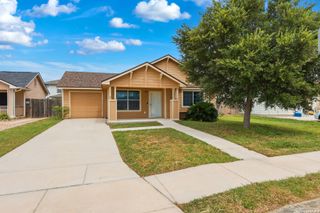
914 Albatross Way, San Antonio, TX 78221
- 3 beds |
- 2 baths |
- 1,226 sqft
 Rental
  Built in 2021
  5,401sqft lot
 —— car garage
  $1/sqft
  Listed 23 days ago
Property Description
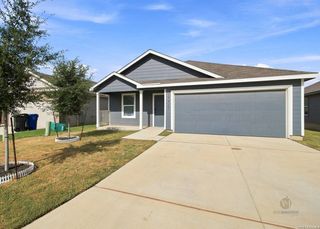
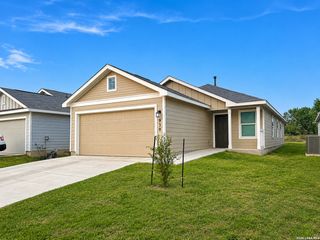
Welcome home to this beautifully designed 1-story home offering modern comfort and an open concept layout on the South side of San Antonio. This 3-bedroom, 2-bath home features approximately 1,217 square feet with a welcoming foyer that opens into a spacious family room and a stylish kitchen with granite countertops, perfect for everyday living and entertaining. The private primary suite is tucked away for added privacy and includes a spacious bath and a large walk-in closet. Two additional bedrooms provide flexibility for family, guests, or a home office. An attached 2-car garage adds convenience and extra storage. Conveniently located near Gallardo Elementary School, Julius Matthey Middle School, and Southside High School in South Side ISD. Great location near shopping, dining, parks, Texas A&M University San Antonio, and easy access to Loop 410, Loop 1604, and Highway 281. Schedule your showing today and submit your application before this home is leased. Online App fee $75, 18 and over. App/fees are due at the time of application. We do not accept paper applications. Pet fee/mo, per pet starting at $25 (subject to restrictions & approval). $85 lease admin fee after approval. Tenant Liability Ins. Required. Mandatory Resident Benefit Package at $48.95/mo. Rental Policies & Procedures attached.
- Listing Status:
- Active
- Date Added:
- August 5, 2026
- Data Last Updated:
- August 28, 2026 at 10:51PM
- Listing Office:
- Hendricks Property Management : (210) 344-3463
- Listing Agent:
- Karen Hendricks : (210) 344-3463
- MLS ID:
- 2006074
- General: Cement Fiber
- Style: One Story
- Pool: None
- Roofing: Composition
- Windows: None Remain
- General: Slab
- School District: South Side I.S.D
- County: Bexar
- Zoning: Ncb 11166 (Mission Del Lago Ut-12A)Block 31 Lot 48 2020-Ne111660310480
- Restrictions: Not Applicable/None
- Utilities: CPSCPS
- Water: Water SystemSewer System
- Sewer: SAWS
This listing courtesy of Karen Hendricks , Hendricks Property Management
 New - 18 hours ago