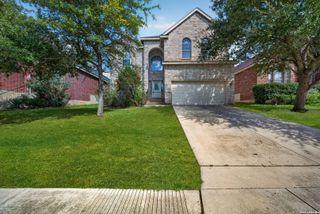
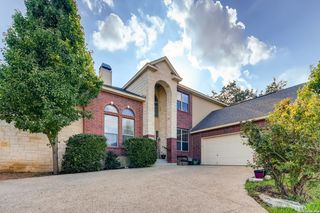
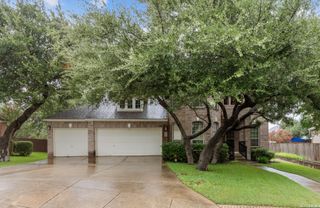
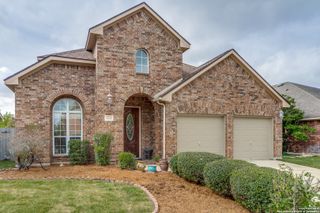
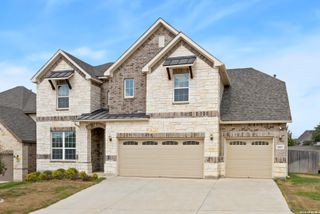
943 Earp Blvd, San Antonio, TX 78260
- 4 beds |
- 4 baths |
- 2,851 sqft
 Rental
  Built in 2025
  —— sqft lot
  —— car garage
  $1/sqft
  Listed 21 days ago
Property Description
Welcome to this stunning newer-construction home in the desirable Estancia Ranch community! Offering four bedrooms, 3.5 bathrooms, soaring ceilings, and a thoughtfully designed open-concept floor plan, this home provides an impressive blend of style, space, and functionality. The spacious living area flows seamlessly into the kitchen and dining space, creating an inviting atmosphere for everyday living and entertaining. The primary suite is conveniently located on the main level, along with a separate office or flex room ideal for working from home, studying, or hobbies. Upstairs, you'll find additional bedrooms and a dedicated media room perfect for movie nights, gaming, or relaxing at home. Step outside and enjoy the backyard's beautiful open view, providing a peaceful setting for unwinding or entertaining outdoors. Residents of Estancia Ranch can enjoy fantastic community amenities, including a swimming pool, covered pavilion, playground, and dog park. Conveniently located near Loop 1604 and Highway 281, the home offers easy access to shopping, dining, and entertainment throughout Stone Oak and North San Antonio. Located within Comal ISD, this beautiful home delivers modern comfort, generous living space, and a convenient location. Schedule your showing today!
- Listing Status:
- Active
- Date Added:
- September 22, 2026
- Data Last Updated:
- October 13, 2026 at 7:51AM
- Listing Office:
- Five Street Property Mngt. : (210) 453-5850
- Listing Agent:
- Aliza Briones : (210) 762-3806
- MLS ID:
- 2018536
- General: Stone/RockSidingCovered PatioPrivacy Fence
- Style: Two Story
- Pool: None
- Roofing: Composition
- Windows: Some Remain
- General: Slab
- School District: Comal
- County: Bexar
- Zoning: SF 0227 Plan 4011N
- Restrictions: Not Applicable/None
- Utilities: CPS
- Water: Water SystemSewer System
- Sewer: SAWS
This listing courtesy of Aliza Briones , Five Street Property Mngt.

 New - 1 day ago