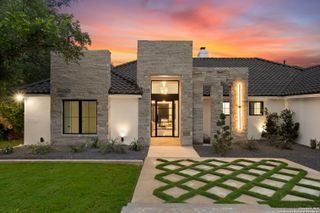
9619 LENOX HL, San Antonio, TX 78255
- 4 beds |
- 5 baths |
- 4,332 sqft
 Single-Family Home
  Built in 2027
  0.9acre lot
 —— car garage
  $484/sqft
  Listed 1 month ago
Property Description
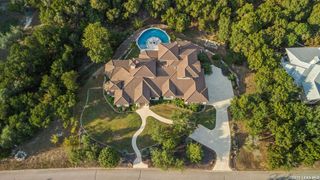
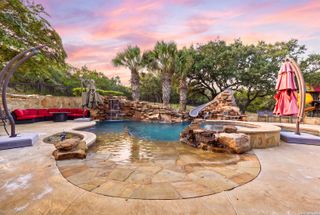
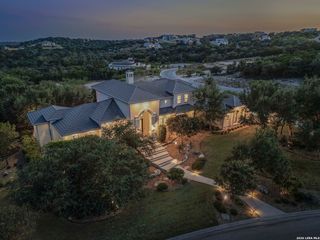
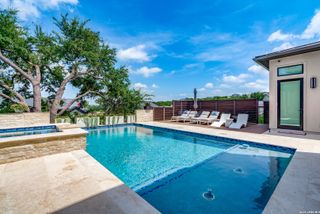
New construction in the Texas Hill Country offering 4,332 square feet of air conditioned living space, 4 bedrooms and 4.5 baths, all on a single level, sited on nearly 0.9 acres among mature oaks. White stucco meets dark stone veneer and horizontal wood siding beneath deep overhangs, with black framed windows rising to double height at the main living volume. Inside, the plan is open and light driven. Ceilings lift dramatically over the main living space where the double height glazing draws the hillside and the sky in, while the balance of the home keeps generous ceiling heights throughout. Sliding glass doors dissolve the wall between the living areas and the covered outdoor rooms, so the interior reads as one continuous volume from the entry through to the loggia. All 4 bedrooms and the primary living spaces sit on one floor with no stairs anywhere in the plan. The layout opens to a 349 square foot loggia and a 200 square foot garden balcony, with 865 square feet of terrace and balcony space overall, a 316 square foot covered entry setting the arrival, and a 3 car attached garage of 898 square feet. Site plans include a 30 by 12 pool with spa, pool deck and fire pit area, to be completed by others and not included in the list price, and landscape and garden wall packages are drawn and available. Images are conceptual renderings of a residence not yet constructed and are subject to change. Buyer to verify all measurements, finishes, specifications, permit status and completion timeline.
- Listing Status:
- Active
- Date Added:
- August 27, 2026
- Data Last Updated:
- October 13, 2026 at 2:53PM
- Listing Office:
- SERHANT. : (281) 768-8265
- Listing Agent:
- David Garcia : (210) 723-5121
- MLS ID:
- 2012049
- General: Stone/RockStucco
- Style: One StoryContemporary
- Pool: In Ground PoolHot Tub
- Roofing: Metal
- Windows: None Remain
- General: OneSlab
- HOA Amenities: Controlled Access332.0Quarterly
- School District: Northside
- County: Bexar
- Zoning: Cb 4696A (Cantera Hills Ut-2)Block 5 Lot 11 2021-New Per P046961050110
- Water: Water SystemSeptic
This listing courtesy of David Garcia , SERHANT.
Monthly Payment
- Principal & Interest $
- Property Taxes $
- Home Insurance $
- VA Funding Fee $