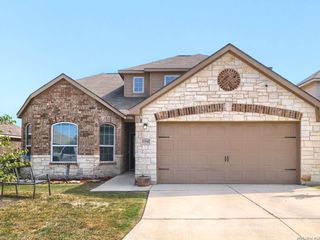
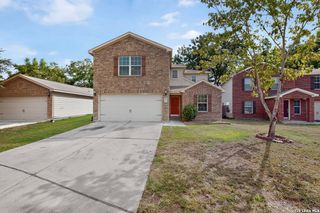
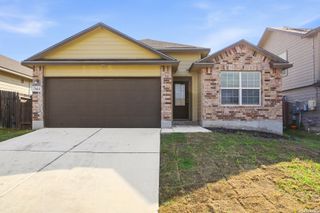
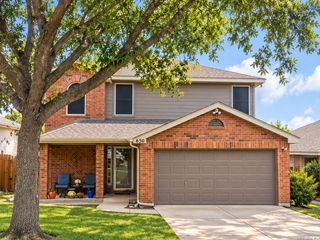
9626 GREEN PLAIN DR, San Antonio, TX 78245
- 3 beds |
- 3 baths |
- 1,879 sqft
 Single-Family Home
  Built in 1995
  5,706sqft lot
 —— car garage
  $125/sqft
  Listed 14 days ago
Property Description
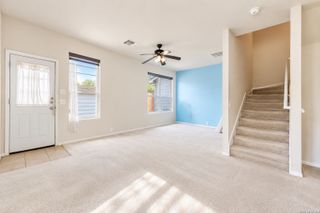
Do not miss out on this home in the peaceful, residential subdivision of Heritage Park with tree-lined streets and zoned to Northside Independent School District! When you walk in, you are greeted with an open floorplan that showcases light-filled gathering spaces, no carpet, powder room on the main level, newer HVAC, and a fresh layer of paint throughout the entire home. Kitchen is a chef's delight equipped with plenty of countertop space, lots of cabinetry, stainless steel appliances, refrigerator, smooth cooktop and built-in microwave, opening naturally to the large living room and dining room leading to the outdoor patio. Through the glass-sliding door is a large backyard and outdoor living space with all day shade that provides for quiet afternoons or weekend entertaining and a separate, permanent space for fire pitting. A separate laundry room with washer and dryer serves as a combination walk-in pantry with built-in shelves leading to the generous 2-car garage. Perfectly situated upstairs is a second living space best used as a loft, game room, workout space or study/office. Primary retreat boasts updated ensuite bathroom, massive walk-in closet (13 X 9) with shelves, plenty of room for a sitting area and privacy from the rest of the home. The generous secondary bedrooms and updated bathroom provide great space for family and guests with walk-in closet, blackout shades and wood floors. Close to Potranco Village with shopping and dining, quick commute to SeaWorld, Lackland Air Force Base, and Highways 1604, 410 & 90.
- Listing Status:
- Active
- Date Added:
- September 29, 2026
- Data Last Updated:
- October 13, 2026 at 5:52AM
- Listing Office:
- Keller Williams Heritage : (210) 493-3030
- Listing Agent:
- Deborah Snelling : (210) 410-3267
- MLS ID:
- 2020014
- General: BrickStuccoPatio SlabPrivacy FenceChain Link FenceDouble Pane WindowsHas GuttersMature Trees
- Style: Two StoryTraditional
- Pool: None
- Roofing: Composition
- Windows: All Remain
- General: TwoSlab
- HOA Amenities: None
- School District: Northside
- County: Bexar
- Zoning: Cb: 4332C Blk: 23 Lot: 27 Heritage Park Subd Unit-10043323230270
- Utilities: CPS
- Water: Water SystemSewer SystemCity
- Sewer: SAWS
This listing courtesy of Deborah Snelling , Keller Williams Heritage
Monthly Payment
- Principal & Interest $
- Property Taxes $
- Home Insurance $
- VA Funding Fee $

 New - 1 day ago