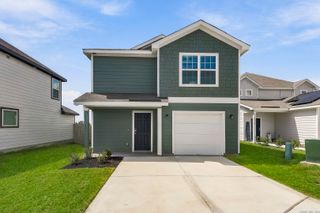
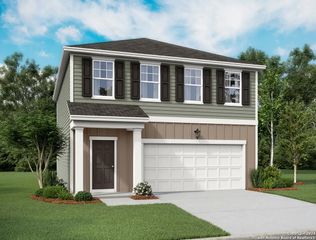
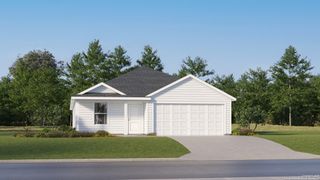
9630 Pleasanton Pl, San Antonio, TX 78221
- 3 beds |
- 3 baths |
- 2,249 sqft
 Single-Family Home
  Built in 2016
  4,008sqft lot
 —— car garage
  $102/sqft
  Listed 16 hours ago
Property Description
Welcome home to this spacious 2,249 sq. ft. two-story home offering an ideal blend of space, comfort, and convenience. Featuring 3 generously sized bedrooms, 2.5 baths, a versatile downstairs bonus room ideal for a home office, and a 2-car garage, this home is well suited for today's lifestyle. The first floor showcases 9-foot ceilings and an open-concept layout that creates a bright, inviting setting for everyday living and entertaining. The kitchen is a standout with 42-inch upper cabinets, abundant counter space, and ample storage, offering both functionality and style. Enjoy a prime San Antonio location just minutes from Texas A&M University-San Antonio, the Toyota Manufacturing Plant, and major highways including Loop 410, Highway 90, and Highway 37. Shopping, dining, and outdoor recreation are also nearby at City Base Landing, Mission Espada Park, and Braunig Lake. Move-in ready and conveniently located, this home offers the space and accessibility you have been looking for. Schedule your showing today!
- Listing Status:
- Active
- Date Added:
- October 13, 2026
- Data Last Updated:
- October 13, 2026 at 8:52PM
- Listing Office:
- Veterans Alliance Realty : (210) 494-7355
- Listing Agent:
- Davon Tanniehill : (210) 419-9294
- MLS ID:
- 2023227
- General: BrickSidingPatio SlabCovered Patio
- Style: Two Story
- Pool: None
- Roofing: Composition
- Windows: Some Remain
- General: TwoSlab
- HOA Amenities: Park/Playground200.0Annually
- School District: Harlandale I.S.D
- County: Bexar
- Zoning: NCB 12509 (PLEASANTON FARMS SUBD)BLOCK 4 LOT 8125090040080
- Utilities: CPS
- Water: Water SystemCity
- Sewer: SAWS
This listing courtesy of Davon Tanniehill , Veterans Alliance Realty
Monthly Payment
- Principal & Interest $
- Property Taxes $
- Home Insurance $
- VA Funding Fee $