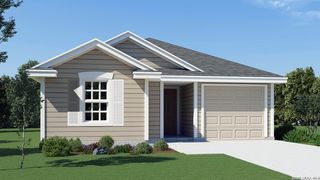
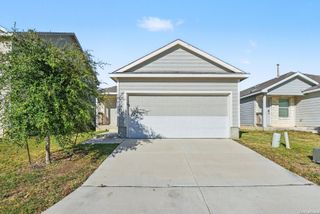
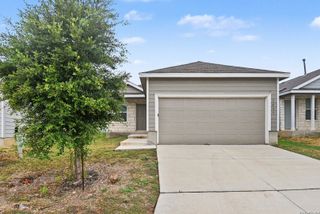
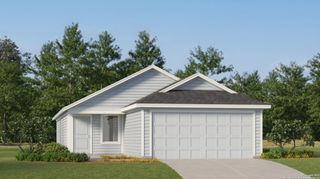
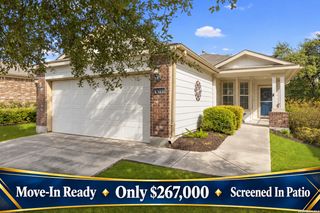
9812 BUTTE CRK, San Antonio, TX 78254
- 3 beds |
- 2 baths |
- 1,276 sqft
 Single-Family Home
  Built in 2023
  4,182sqft lot
 —— car garage
  $176/sqft
  Listed 5 days ago
Property Description
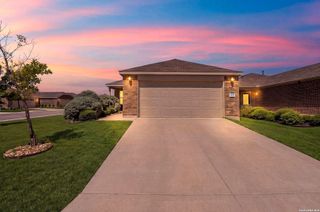
9812 Butte Creek checks the boxes: light, airy, and open! A well-designed kitchen with a breakfast bar opens to the dining and living areas, keeping everyone connected. The split-bedroom layout places the primary bedroom at the back of the home, while two secondary bedrooms share a separate hallway with convenient access to the second bath. The owners have added thoughtful touches that make this home stand out: pendant lighting over the breakfast area, an expanded concrete patio with plenty of room to relax or entertain, a board-and-batten accent wall in a secondary bedroom, bathroom wainscoting, and a handy entry drop zone with hooks to keep everyday essentials organized. Fantastic upgrades to an already attractive home! BUT wait, there's more--an appealing price plus an assumable loan at a great rate for a qualified buyer, subject to lender approval. The seller's current monthly payment, including principal, interest, taxes, and insurance, is under $1,575. Buyer's payment and cash needed to assume the loan will depend on lender requirements, taxes, and insurance. Reach out today to schedule a showing and learn more!
- Listing Status:
- Active
- Date Added:
- October 7, 2026
- Data Last Updated:
- October 13, 2026 at 3:53AM
- Listing Office:
- Real Broker, LLC : (855) 450-0442
- Listing Agent:
- Joan Stolte : (210) 842-2011
- MLS ID:
- 2022091
- General: Cement FiberPatio SlabPrivacy FenceDouble Pane Windows
- Style: One Story
- Pool: None
- Roofing: Composition
- Windows: Some Remain
- General: OneSlab
- HOA Amenities: PoolClubhousePark/PlaygroundJogging TrailsSports Court207.0Quarterly
- School District: Northside
- County: Bexar
- Zoning: Cb 4451B (Waterwheel Subdivision Unit 8B)Block 202 Lot 3 2044512020031
- Water: Water SystemSewer System
This listing courtesy of Joan Stolte , Real Broker, LLC
Monthly Payment
- Principal & Interest $
- Property Taxes $
- Home Insurance $
- VA Funding Fee $

 New - 23 hours ago