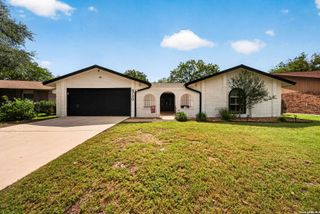
9819 GAZELLE FRD, San Antonio, TX 78251
- 3 beds |
- 2 baths |
- 1,614 sqft
 Single-Family Home
  Built in 2006
  6,621sqft lot
 —— car garage
  $177/sqft
  Listed 18 hours ago
Property Description
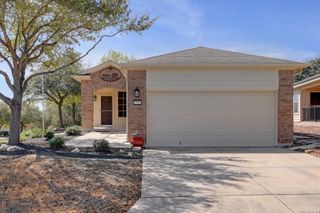
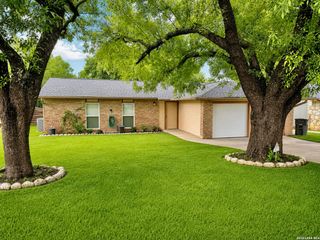
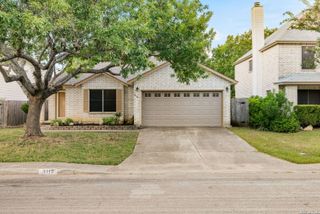
Welcome home to comfort, style, and value in a friendly San Antonio neighborhood near SeaWorld. Thoughtfully refreshed from top to bottom, this move-in-ready home offers the peace of mind buyers want with the updates they will appreciate for years to come. Inside, you'll find fresh interior paint, beautiful new Hickory wood flooring, and elegant new Quartz countertops in the kitchen and both bathrooms, paired with new sinks and faucets for a clean, modern finish. A full heating and air conditioning system replacement adds year-round comfort and confidence, while even the garbage disposal has been replaced - showing care in every detail. Step outside and enjoy the natural shade of mature trees in both the front and back yards, creating a welcoming setting for quiet mornings or relaxed evenings. The backyard is ready for gathering, with a covered patio, new ceiling fan, and expanded patio space that's perfect for grilling with family and friends. Close to SeaWorld, shopping, dining, and everyday conveniences, this home offers the ideal blend of quality, warmth, and affordability. Safe, inviting, and beautifully updated, it's the kind of place that truly feels like home.
- Listing Status:
- Active
- Date Added:
- July 10, 2026
- Data Last Updated:
- July 10, 2026 at 10:51PM
- Listing Office:
- Select Property Management Group, LLC : (210) 973-3010
- Listing Agent:
- Patricia Sankey : (210) 716-2341
- MLS ID:
- 1999425
- General: Brick4 Sides MasonryPatio SlabCovered PatioPrivacy FenceSprinkler SystemDouble Pane WindowsHas GuttersMature Trees
- Style: One StoryTraditional
- Pool: None
- Roofing: Composition
- Windows: All Remain
- General: OneSlab
- HOA Amenities: Park/PlaygroundBasketball Court236.0Annually
- School District: Northside
- County: Bexar
- Zoning: Ncb 17642 Blk 41 Lot 48 Westover Valley Ut-2B Per Plat 9568176420410480
- Utilities: CPS EnergyCPS Energy
- Water: Water SystemSewer System
- Sewer: SAWS
This listing courtesy of Patricia Sankey , Select Property Management Group, LLC
Monthly Payment
- Principal & Interest $
- Property Taxes $
- Home Insurance $
- VA Funding Fee $

 New - 18 hours ago