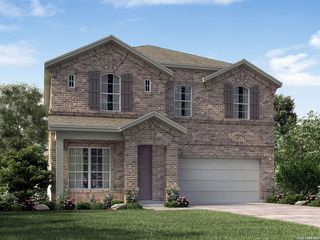
9903 Heeler Hand, San Antonio, TX 78254
- 4 beds |
- 4 baths |
- 2,442 sqft
 Single-Family Home
  Built in 2024
  0.26acre lot
 —— car garage
  $199/sqft
  Listed 1 month ago
Property Description
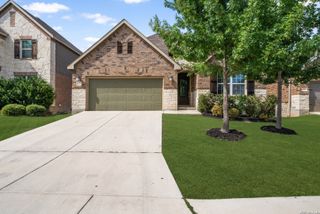
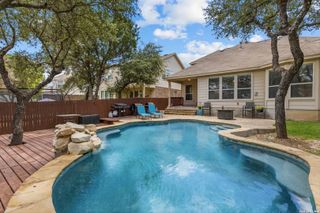
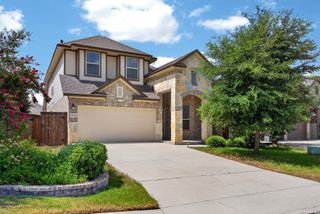
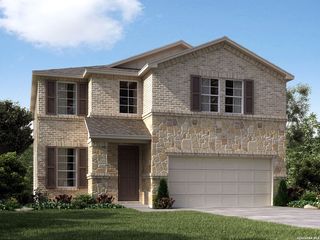
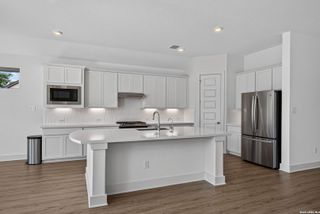
Beautifully maintained home on an oversized lot in a highly desirable location near schools, shopping, and everyday conveniences. From the moment you walk through the impressive two story entry, this home offers an inviting blend of comfort, space, and functionality. The private home office with French doors is perfect for working from home or creating a quiet retreat. The spacious two story family room is filled with natural light from a stunning wall of windows and opens seamlessly to the kitchen and breakfast area, creating an ideal space for entertaining and daily living. The kitchen features a large island with built in seating, abundant counter space, and a generous walk in pantry. The first floor primary suite offers peaceful backyard views with oversized windows, while the spa like bathroom includes dual sinks, a garden tub, separate glass enclosed shower, and a large walk in closet. Upstairs, you will find a spacious game room along with all secondary bedrooms, providing privacy and flexibility for family or guests. Step outside to enjoy the extended covered patio, oversized backyard, and 5 zone sprinkler system designed for easy maintenance. This home combines space, thoughtful design, and a fantastic location all in one. Schedule your showing today.
- Listing Status:
- Active
- Date Added:
- May 22, 2026
- Data Last Updated:
- July 11, 2026 at 2:53AM
- Listing Office:
- Keller Williams Heritage : (210) 493-3030
- Listing Agent:
- Robert Ott : (210) 774-9936
- MLS ID:
- 1969220
- General: Brick4 Sides MasonryPatio SlabCovered PatioPrivacy FenceSprinkler SystemDouble Pane WindowsHas Gutters
- Style: Two StoryTraditional
- Pool: None
- Roofing: Composition
- Windows: None Remain
- General: TwoSlab
- HOA Amenities: PoolPark/Playground171.0Quarterly
- School District: Northside
- County: Bexar
- Zoning: Cb 4451B (Kallison Ranch 215 Ph-1 Ut-12A)Block 231 Lot 20044512310201
- Utilities: CPS EnergyCPS Energy
- Water: Water SystemSewer System
- Sewer: SAWS
This listing courtesy of Robert Ott , Keller Williams Heritage
Monthly Payment
- Principal & Interest $
- Property Taxes $
- Home Insurance $
- VA Funding Fee $

 New - 22 hours ago