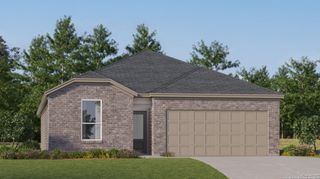
9962 Chavaneaux Lndg, San Antonio, TX 78221
- 5 beds |
- 4 baths |
- 2,511 sqft
 Single-Family Home
  Built in 2026
  4,792sqft lot
 —— car garage
  $137/sqft
  Listed 10 days ago
Property Description
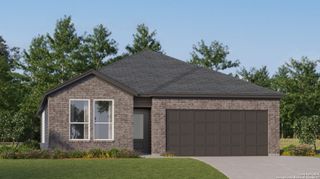
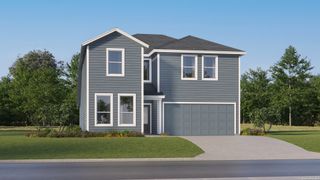
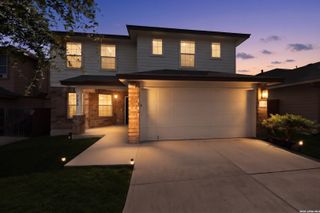
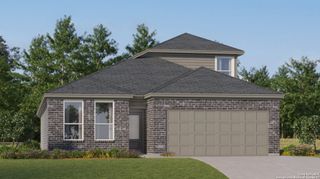
Step into modern living with the thoughtfully designed Riley floor plan! At the heart of the home, a spacious open-concept great room seamlessly connects to the dining area and an impressive kitchen featuring a center island, walk-in pantry, and convenient access to the mud room. The main-level primary suite offers a private retreat, complete with a generous walk-in closet and a luxurious bath showcasing dual vanities and a walk-in shower. Upstairs, you'll find three well-appointed secondary bedrooms, each with its own walk-in closet, along with a full bath and additional storage space. The layout is further enhanced by the option to include a fifth bedroom in lieu of the standard loft, providing added flexibility to suit your lifestyle needs.
- Listing Status:
- Active
- Date Added:
- June 26, 2026
- Data Last Updated:
- July 7, 2026 at 1:53AM
- Listing Office:
- eXp Realty : (888) 519-7431
- Listing Agent:
- Dayton Schrader : (210) 757-9785
- MLS ID:
- 1995322
- General: Stone/RockSidingCovered PatioPrivacy FenceDouble Pane Windows
- Style: Two StoryTraditional
- Pool: None
- Roofing: Composition
- Windows: None Remain
- General: TwoSlab
- HOA Amenities: 400.0Annually
- School District: Southwest I.S.D.
- County: Bexar
- Zoning: HACIENDA Block 8 Lot 15
- Utilities: CPSCPS
- Water: City
- Sewer: SAWS
This listing courtesy of Dayton Schrader , eXp Realty
Monthly Payment
- Principal & Interest $
- Property Taxes $
- Home Insurance $
- VA Funding Fee $

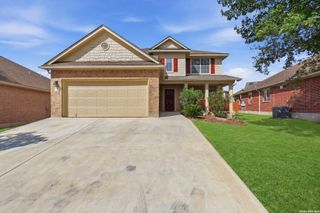
 New - 3 days ago