202 Debbie Lane, San Leon, TX 77539
- 3 beds |
- 4 baths |
- 2,877 sqft
 Single-Family Home
  Built in 2014
  0.25acre lot
 2 car garage
  $173/sqft
  Listed 5 days ago
Property Description
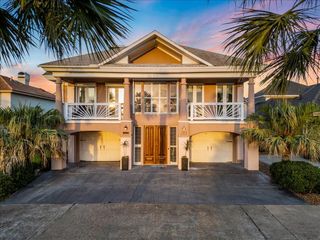
Some homes offer a view, this one offers a lifestyle. Wake up to spectacular sunrises over Galveston Bay and end each day with breathtaking sunsets from the comfort of your own home. Designed to capture panoramic bay views from the living room, kitchen, and spacious primary suite, this exceptional coastal retreat blends luxury with the effortless charm of coastal living. Situated on an oversized lot with manicured landscaping and room for a future pool, the outdoor space is as inviting as the home itself. Inside, enjoy Cali Bamboo flooring, an oversized island, updated appliances, a spa-inspired 9’+ dual-head shower, elevator, whole-house generator, mosquito misting system, and a private downstairs guest suite with two bedrooms, en-suite baths, coffee bar, and separate entrance. Just moments from Pier 6, yet a world away from the everyday. If you’ve been dreaming of a home where every day begins with bay breezes and ends beneath unforgettable sunsets, welcome home to Sunny San Leon.
- Listing Status:
- Active
- Date Added:
- July 1, 2026
- Data Last Updated:
- July 6, 2026 at 1:06PM
- Listing Office:
- Real Broker, LLC : 855-450-0442
- Listing Agent:
- Michelle Hall : 1+281-532-2354
- MLS ID:
- 32710416
- General: Back Green SpaceBalconySide YardSprinkler System
- Style: Contemporary/Modern
- Parking: AttachedGarage Door OpenerDouble-Wide Driveway
- Roofing: Metal
- Windows: Storm WindowsWindow Coverings
- General: Stucco1Slab
- Originating MLS: Houston Association of Realtors
- School District: 17 - Dickinson
- County: Galveston
- Zoning: BAY CASA (2013) ABST 10LOT 26ACRES 0.2506135400000026000
- View: BayWater View
- Fencing: Back Yard
- Water: PublicWater District
- Sewer: Public Sewer
- Source: Houston Association of Realtors
This listing courtesy of Michelle Hall , Real Broker, LLC
Monthly Payment
- Principal & Interest $
- Property Taxes $
- Home Insurance $
- VA Funding Fee $

 New - 3 days ago