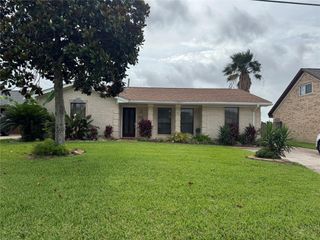
435 3rd Street, San Leon, TX 77539
- 5 beds |
- 4 baths |
- 3,222 sqft
 Single-Family Home
  Built in 1985
  0.44acre lot
 3 car garage
  $121/sqft
  Listed 3 days ago
Property Description
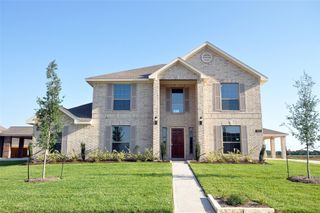
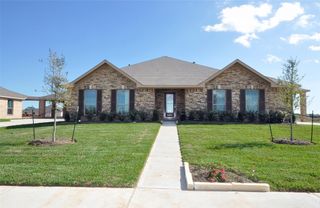

Beautifully updated 3-bed, 3-bath home with a sparkling pool and a 1,000 sq ft apartment on nearly half an acre. The main home offers an inviting open floor plan, upgraded kitchen with granite countertops and custom cabinetry, and a private primary suite with a spa-style bath and walk-in closet. Each room feels bright and thoughtfully designed for everyday living. Step outdoors and enjoy your own resort-style backyard featuring a refreshing in-ground pool and a large open lot with plenty of room to relax, entertain, or expand. The oversized 3 car detached garage and workshop adds even more value with space for boats, equipment, or hobby use. What truly sets this property apart is the 1,200 sq ft detached 2-bed, 1-bath apartment — an incredible opportunity for rental income, multi-generational living, or a private guest retreat. Homes with this combination of land, pool, space, and income potential rarely hit the market. This one is truly one of a kind must see home before its gone.
- Listing Status:
- Active
- Date Added:
- July 3, 2026
- Data Last Updated:
- July 6, 2026 at 12:08PM
- Listing Office:
- Keller Williams Houston Central : 713-340-0371
- Listing Agent:
- Austin Jones : 1+281-729-6604
- MLS ID:
- 61077606
- General: Back Green SpaceSide YardDetached Gar Apt /QuartersWorkshop
- Style: Ranch
- Pool: Gunite
- Parking: AttachedDetachedOversizedTandemAdditional ParkingGarage Door OpenerBoatDouble-Wide DrivewayGolf Cart GarageWorkshop in Garage
- Roofing: Metal
- General: Cement SidingOther1Slab
- Road/Access: Concrete
- Originating MLS: Houston Association of Realtors
- School District: 17 - Dickinson
- County: Galveston
- Zoning: ABST 10 A EDWARDS SUR LOTS 9 THRU 12 BLK 65 SAN LEON TOWNSIT624000650009000
- View: BayWater View
- Fencing: Back YardPartial
- Water: Public
- Sewer: Public Sewer
- Source: Houston Association of Realtors
This listing courtesy of Austin Jones , Keller Williams Houston Central
Monthly Payment
- Principal & Interest $
- Property Taxes $
- Home Insurance $
- VA Funding Fee $

 New - 8 hours ago