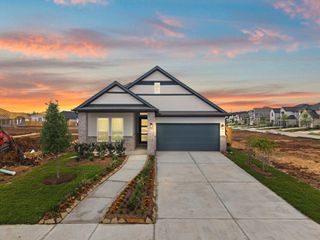
639 29th Street, San Leon, TX 77539
- 3 beds |
- 2 baths |
- 1,792 sqft
 Single-Family Home
  Built in 2020
  5,998sqft lot
 —— car garage
  $204/sqft
  Listed 2 months ago
Property Description
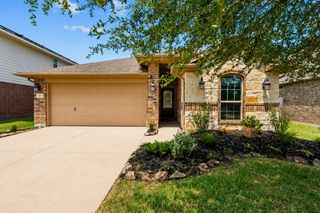
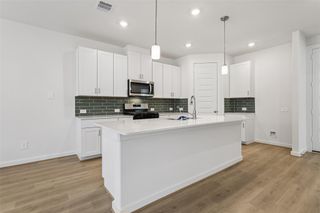
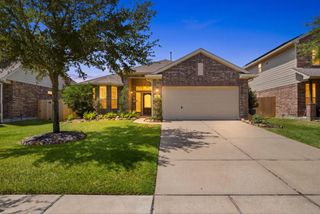
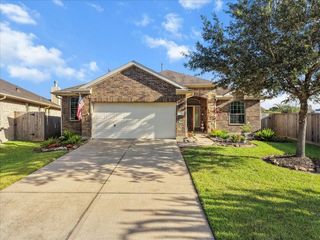
Welcome to your lakefront retreat in Sunny San Leon! Surrounded by serene water views and breathtaking sunrises, this stunning 3 bed/2-bath home offers the perfect blend of style, comfort, and coastal charm. Enjoy bay breezes from the covered patio while taking in the tranquil setting. Inside, you’ll find designer finishes, tasteful paint colors, wood-look tile flooring, upgraded lighting and fixtures, a gas fireplace with stone accents, and a stunning kitchen featuring leathered granite countertops. The baths offer quartz surfaces, while the spacious primary suite includes a versatile flex room perfect for an office or sitting area. A converted garage creates an oversized bedroom retreat complete with a wet bar and generous lounge space. Relax in the luxurious primary bath with a jacuzzi tub & separate walk-in shower. The fenced backyard adds privacy, making this stylish home a true sanctuary and the perfect place to enjoy the laid-back coastal lifestyle San Leon is known for.
- Listing Status:
- Active
- Date Added:
- June 18, 2026
- Data Last Updated:
- August 29, 2026 at 1:06AM
- Listing Office:
- Real Broker, LLC : 855-450-0442
- Listing Agent:
- Michelle Hall : 1+281-532-2354
- MLS ID:
- 41160462
- Style: Contemporary/Modern
- Parking: No GarageExtra Driveway
- Roofing: Tile
- Windows: Window Coverings
- General: Cement Siding1Slab
- Originating MLS: Houston Association of Realtors
- School District: 17 - Dickinson
- County: Galveston
- Zoning: BROADWAY BREEZE SUB (2017) ABST 10LOT 2ACRES 0.138200800000002000
- Fencing: Back Yard
- Water: PublicWater District
- Sewer: Public Sewer
- Source: Houston Association of Realtors
This listing courtesy of Michelle Hall , Real Broker, LLC
Monthly Payment
- Principal & Interest $
- Property Taxes $
- Home Insurance $
- VA Funding Fee $

 New - 20 hours ago