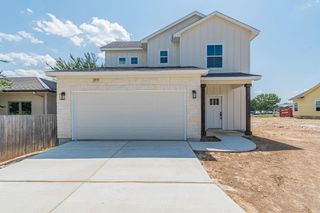
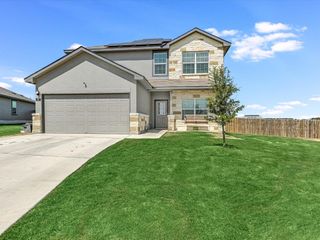
102 Wisteria WAY, San Marcos, TX 78666
- 5 beds |
- 4 baths |
- 2,399 sqft
 Single-Family Home
  Built in 2011
  7,235sqft lot
 2 car garage
  $135/sqft
  Listed 15 days ago
Property Description
5 BEDROOMS. 3½ BATHS. TWO LIVING AREAS. A DOWNSTAIRS PRIMARY SUITE. AND ONLY $325,000! Welcome to 102 Wisteria Way — a well-maintained and thoughtfully upgraded home offering nearly 2,400 square feet of comfortable living space on a desirable corner lot. With 5 bedrooms, 3½ baths, a downstairs primary suite, and a second living area upstairs, this flexible floor plan offers plenty of room to live, work and grow. Located directly across the street from the elementary school, the location is especially convenient for families with children who attend, while still appealing to buyers who simply appreciate a convenient neighborhood setting. Inside, you'll find a formal dining area plus a separate breakfast area, along with a spacious kitchen featuring granite countertops and a commercial-style gas range. Beautiful wood flooring adds warmth and character throughout. The upstairs living area is perfect for a game room, media room, playroom, home office, or second gathering space. The home has been exceptionally maintained and includes a reverse osmosis system, water softener, newer roof, exterior paint, extended back patio, and newer garage door opener. Outside, the corner lot offers additional breathing room, while peach and plum trees add charm and seasonal fruit. The extended patio is ideal for grilling, entertaining or relaxing outdoors. Five bedrooms. Three-and-a-half baths. Nearly 2,400 square feet. Two living areas. Formal dining plus breakfast area. Downstairs primary suite. Corner lot. Across from the elementary school. Beautiful upgrades. Offered at $325,000. If you've been looking for space, flexibility, convenience and value, come see 102 Wisteria Way. The right buyer may find this is exactly the home they've been waiting for!
- Listing Status:
- Active
- Data Last Updated:
- October 13, 2026 at 2:19PM
- Listing Office:
- Central Texas Trinity Realty : (512) 644-3962
- Listing Agent:
- Lucy Gamez : (512) 644-3962
- MLS ID:
- 7004425
- General: None
- Other Structures: Front PorchPatioCovered
- Pool: None
- Parking: AttachedConcreteDrivewayGarageGarage Door OpenerParking spaces: 4
- Roofing: Shingle
- Windows: Bay Window(s)BlindsDouble Pane WindowsScreensSolar Screens
- General: TwoSlab
- HOA Amenities: Dog ParkParkPicnic AreaCommon Area Maintenance225.0Annually
- Originating MLS: actris
- School District: SanMarcosCONSISD
- County: Hays
- Zoning: COTTONWOOD CREEK PHASE 1 SEC 1-BBLOCK CLOT 1112045000C001003
- View: None
- Fencing: Back YardFencedGatePrivacyWood
- Utilities: Cable AvailableElectricity ConnectedHigh Speed InternetNatural Gas ConnectedPhone AvailableSewer ConnectedWater Connected
- Water: Public
- Sewer: Public Sewer
- Source: actris
This listing courtesy of Lucy Gamez , Central Texas Trinity Realty
Monthly Payment
- Principal & Interest $
- Property Taxes $
- Home Insurance $
- VA Funding Fee $