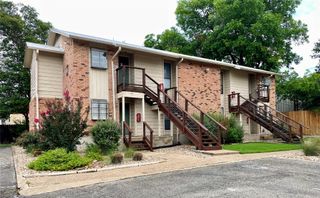
105 Lafitte DR 101, San Marcos, TX 78666
- 1 bed |
- 2 baths |
- 1,032 sqft
 Condominium
  Built in 2022
  13.95acre lot
 1 car garage
  $252/sqft
  Listed 23 days ago
Property Description
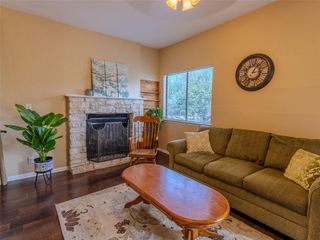
Discover 105 Lafitte Dr Unit 101, a move-in ready condo for sale in San Marcos TX located in the highly desirable Kissing Tree community. This clean, well-maintained home features the Brookfield Homes master upgrade package, offering a thoughtfully designed open-concept layout with modern finishes, quality craftsmanship, and low-maintenance living ideal for today’s lifestyle. Inside, the home provides a comfortable flow between living, dining, and kitchen spaces, creating an inviting environment for both everyday living and entertaining. As a condo in Kissing Tree, this property offers a convenient lock-and-leave option, making it perfect for those seeking easy upkeep and efficient living in the Texas Hill Country. Situated in one of the most recognized communities in San Marcos, TX, Kissing Tree offers access to resort-style amenities, scenic surroundings, and an active lifestyle setting that enhances daily living. The location places you within easy reach of New Braunfels and Austin TX, providing access to major employers, shopping, dining, healthcare, and entertainment while still enjoying the relaxed feel of Hill Country living. Whether you are searching for a condo in Kissing Tree, a low-maintenance home in San Marcos, or an updated home near Austin and New Braunfels, this property presents a strong combination of location, upgrades, and lifestyle appeal. Schedule your private showing today.
- Listing Status:
- Active
- Data Last Updated:
- July 6, 2026 at 7:17AM
- Listing Office:
- Central Metro Realty : (512) 454-6873
- Listing Agent:
- Jason Sousa : (512) 588-3223
- MLS ID:
- 2876893
- General: Rain GuttersPest Tubes in WallsPrivate Entrance
- Other Structures: PorchFront PorchCovered
- Pool: None
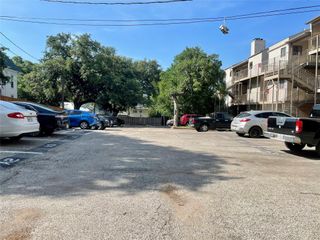
- Parking: Additional ParkingParking spaces: 2
- Roofing: Shingle
- Windows: Window Coverings
- General: OneSlab
- HOA Amenities: Business CenterClubhouseCluster MailboxCommon GroundsConference/Meeting RoomControlled AccessCourtyardCurbsDog ParkElectronic PaymentsFitness CenterGatedGolfHigh Speed InternetHot TubLibraryLock and LeavePet AmenitiesPlanned Social ActivitiesPoolPutting GreenRestaurantCommon Area MaintenanceLandscapingMaintenance GroundsParking437.0Monthly
- Originating MLS: actris
- School District: SanMarcosCONSISD
- County: Hays
- Zoning: KISSING TREE VILLAS CONDOMINIUMSUNIT 781.11% COMMON AREA INTEREST1543010000000783
- View: Neighborhood
- Fencing: None
- Utilities: Cable AvailableElectricity ConnectedNatural Gas ConnectedWater Connected
- Water: Public
- Sewer: Public Sewer
- Source: actris
This listing courtesy of Jason Sousa , Central Metro Realty
Monthly Payment
- Principal & Interest $
- Property Taxes $
- Home Insurance $
- VA Funding Fee $