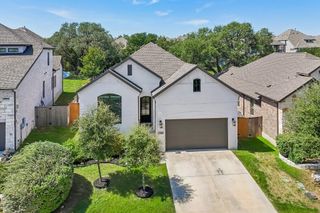
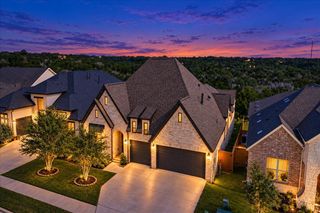
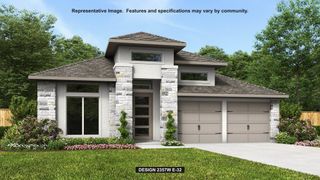
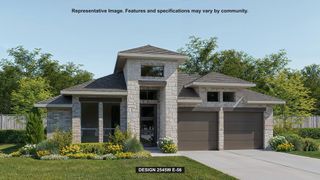
1136 Rusty Blackhaw TRL, San Marcos, TX 78666
- 4 beds |
- 3 baths |
- 2,751 sqft
 Single-Family Home
  Built in 2026
  7,449sqft lot
 3 car garage
  $191/sqft
  Listed 1 month ago
Property Description
Enhance your lifestyle with this stunning new home in the San Marcos, Texas Hill Country! This David Weekley home provides a glamorous atmosphere for social gatherings and special occasions. Escape to the Owner’s Retreat, which includes a gorgeous tray-ceiling and a private spa-like Owner’s Bath featuring an oversized walk-in closet and a large shower and separate soaking tub. Natural light and boundless interior design possibilities create a picture-perfect setting for the cherished memories you’ll build in the open-concept gathering spaces of this home. The streamlined kitchen provides an easy culinary layout for the resident chef while granting a delightful view of the sunny family room and dining area. Three spacious junior bedrooms provide wonderful places for your creative decorative styles to shine. The versatile study is a great place for a home office, while the extended covered porch presents a rocking chair-ready place to enjoy your leisure time in the shade. This home features elegant arched entryways, and the delightful front courtyard provides a space to relax and enjoy sundown in this Hill Country community. Contact the David Weekley Homes at La Cima Team to learn more about the amazing community amenities you'll enjoy after you move into this new home in San Marcos, Texas! Our EnergySaver™ Homes offer peace of mind knowing your new home in San Marcos is minimizing your environmental footprint while saving energy. Square Footage is an estimate only; actual construction may vary.
- Listing Status:
- Active
- Data Last Updated:
- October 13, 2026 at 7:19PM
- Listing Office:
- David Weekley Homes : (512) 566-0541
- Listing Agent:
- Jimmy Rado : (512) 566-0541
- MLS ID:
- 5569191
- General: Gutters FullLightingPest Tubes in WallsPrivate Yard
- Other Structures: Front PorchRear PorchCovered
- Pool: None
- Parking: AttachedDrivewayGarageGarage Door OpenerGarage Faces FrontTandemParking spaces: 5
- Roofing: CompositionShingle
- Windows: Double Pane WindowsLow-Emissivity WindowsScreensVinyl Windows
- General: OneSlab
- HOA Amenities: Business CenterClubhouseCluster MailboxCommon GroundsConference/Meeting RoomControlled AccessCurbsDog ParkElectronic PaymentsFitness CenterHigh Speed InternetKitchen FacilitiesParkPlanned Social ActivitiesPoolProperty Manager On-SiteSidewalksStreet LightsUnderground UtilitiesTrail(s)Common Area MaintenanceMaintenance Grounds195.0Quarterly
- Originating MLS: actris
- School District: SanMarcosCONSISD
- County: Hays
- Zoning: La Cima Phase 3Section BBlock KLot 5114661000K005003
- View: Neighborhood
- Fencing: FencedPrivacyWood
- Utilities: Cable AvailableElectricity ConnectedHigh Speed InternetNatural Gas ConnectedPhone AvailableSewer ConnectedUnderground UtilitiesWater Connected
- Water: Public
- Sewer: Public Sewer
- Source: actris
This listing courtesy of Jimmy Rado , David Weekley Homes
Monthly Payment
- Principal & Interest $
- Property Taxes $
- Home Insurance $
- VA Funding Fee $