120 Lyndon DR, San Marcos, TX 78666
- 3 beds |
- 2 baths |
- 1,500 sqft
 Rental
  Built in 2021
  7,057sqft lot
 2 car garage
  $1/sqft
  Listed 1 month ago
Property Description
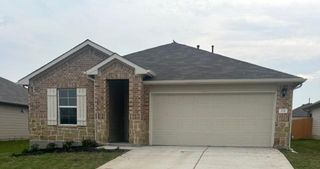
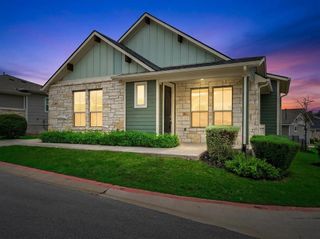
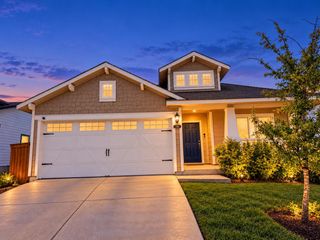
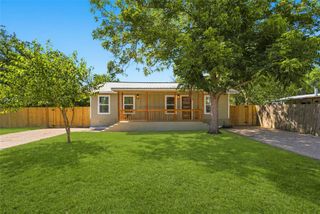
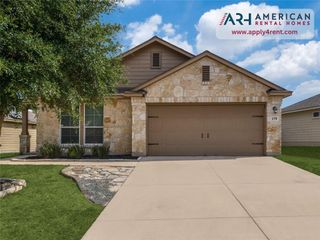
CLEAN & MODERN, SINGLE FAMILY HOME, ONE STORY 3/2: Approximately 1,500sf, built in 2021, high ceilings, open floor plan, one story with 3 bedrooms and 2 bathrooms. Appliances, including; refrigerator with icemaker, dishwasher, gas range, microwave, disposal and washer & dryer with central air conditioning/heating. Granite counter tops & island in kitchen. NO CARPET, there is wood grain tile flooring throughout home with wood grain vinyl flooring in bedrooms & closets. Find ceiling fans in living room and primary bedroom for extra comfort . There is a large private fenced backyard and front and back covered porches too. And a two car attached garage with opener. The Trace community amenities include; pool, parks, basketball and volleyball courts. Walk to the newer elementary school. Located in the ever-growing university city of San Marcos, TX while being close to Austin and San Antonio it's even closer to to other local scenic cities like Gruene and New Braunfels for even more local music, art, breweries, restaurants and more. Lease applicant must be able to show combined gross monthly income of at least 3 times the monthly rent and good prior housing history. On-line application fees is $40 per adult (18yrs and older) through RentSpree.
- Listing Status:
- Active
- Data Last Updated:
- October 13, 2026 at 1:19PM
- Listing Office:
- Coldwell Banker Realty : (512) 233-4868
- Listing Agent:
- Suzanne Tyler : (512) 937-9306
- MLS ID:
- 2394409
- General: Lighting
- Other Structures: Front PorchRear Porch
- Pool: None
- Parking: AttachedGarageParking spaces: 2
- Roofing: CompositionShingle
- Windows: BlindsScreensTinted Windows
- General: OneSlab
- HOA Amenities: ClubhouseCluster MailboxCommon GroundsParkPlaygroundPool
- Originating MLS: actris
- School District: SanMarcosCONSISD
- County: Hays
- Zoning: TRACE SUB PA 2C SEC BBLOCK RLOT 4ACRES 0.162118894000R004003
- View: Neighborhood
- Fencing: Back YardFencedPrivacyWood
- Utilities: Electricity ConnectedNatural Gas ConnectedUnderground UtilitiesWater Connected
- Water: Public
- Sewer: Public Sewer
- Source: actris
This listing courtesy of Suzanne Tyler , Coldwell Banker Realty