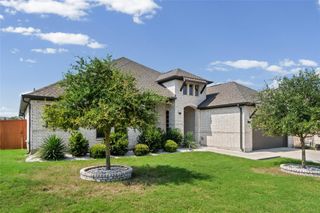
122 Horseherb WAY, San Marcos, TX 78666
- 4 beds |
- 3 baths |
- 2,567 sqft
 Single-Family Home
  Built in 2026
  6,451sqft lot
 2 car garage
  $203/sqft
  Listed 20 days ago
Property Description
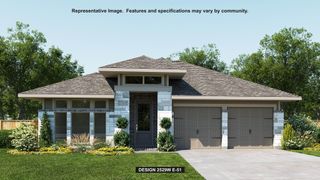
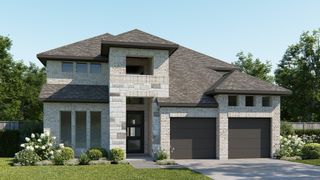
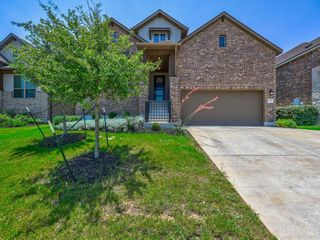
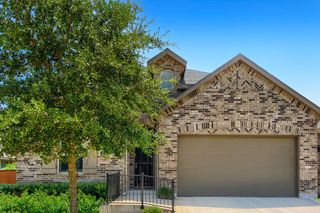
Estimated Completion: Fall! Welcome to the beautiful Newmark Homes Orvieto Floor Plan! This thoughtfully designed single-story home offers 4 bedrooms, 3 full bathrooms, a formal dining room, living room, and a spacious family room filled with natural light from a wall of windows. The open-concept layout is enhanced by upgraded finishes throughout, beautiful LVP flooring, a breakfast area, and a well-appointed kitchen that seamlessly connects to the main living spaces. The private primary suite features a spa-like bath and an oversized walk-in closet, while the covered patio provides the perfect spot for outdoor relaxation and entertaining. Complete with a 2-car garage and exceptional attention to detail, this home perfectly blends style, comfort, and functionality. Don't miss the chance to make this stunning home that backs to a greenspace yours today! Call Carrie at 512-825-5546 for more information or to schedule an appointment!
- Listing Status:
- Active
- Data Last Updated:
- July 29, 2026 at 11:19PM
- Listing Office:
- Ryan Matthews : (737) 444-1101
- Listing Agent:
- Ryan Matthews : (737) 444-1101
- MLS ID:
- 4592388
- General: Rain GuttersPest Tubes in Walls
- Other Structures: PorchPatioCovered
- Pool: None
- Parking: GarageGarage Door OpenerGarage Faces FrontParking spaces: 2
- Roofing: CompositionShingle
- Windows: Double Pane WindowsInsulated WindowsLow-Emissivity Windows
- General: OneSlab
- HOA Amenities: ClubhouseCurbsDog ParkFitness CenterParkPet AmenitiesPicnic AreaPlanned Social ActivitiesPlaygroundPoolTrail(s)Common Area Maintenance65.0Monthly
- Originating MLS: actris
- School District: SanMarcosCONSISD
- County: Hays
- Zoning: LA CIMA PHASE 3 SEC ABLOCK HLOT 26114662000H026003
- View: None
- Fencing: Wood
- Utilities: Cable AvailableElectricity ConnectedNatural Gas ConnectedPhone AvailableSewer ConnectedWater Connected
- Water: MUD
- Sewer: MUD
- Source: actris
This listing courtesy of Ryan Matthews , Ryan Matthews
Monthly Payment
- Principal & Interest $
- Property Taxes $
- Home Insurance $
- VA Funding Fee $

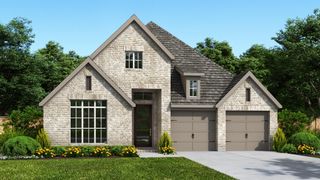
 New - 1 day ago