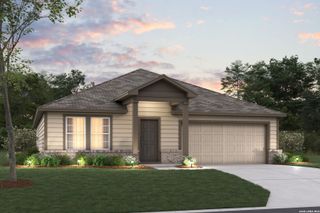
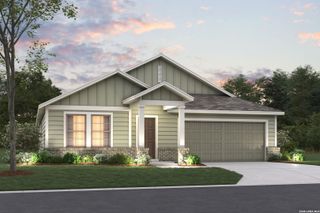
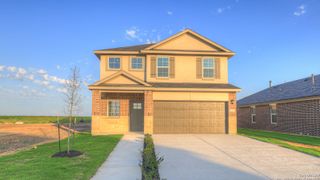
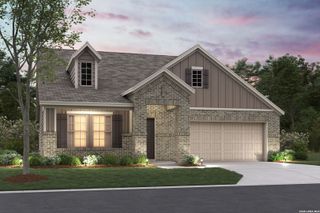
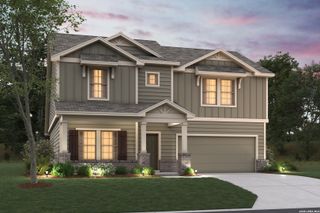
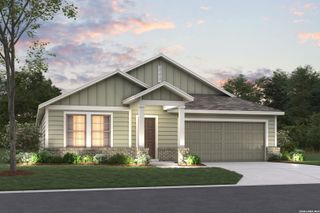
217 SPLIT RAIL DR, San Marcos, TX 78666
- 4 beds |
- 3 baths |
- 2,445 sqft
 Single-Family Home
  Built in 2017
  —— sqft lot
  —— car garage
  $163/sqft
  Listed 25 days ago
Property Description
Move-in ready and ready to welcome you home! This spacious 4-bedroom, 3-bath home in San Marcos offers plenty of room to spread out with a comfortable, flexible layout. The kitchen is the heart of the home with a large island, granite countertops, stainless steel appliances, plenty of cabinet space, and seating for casual meals. High ceilings and abundant natural light give the main living area a bright, open feel. The spacious primary suite offers a relaxing retreat with a garden tub, double vanity, and walk-in closet. Looking for a great multi-generational or multi-family living setup? Upstairs offers its own bedroom, full bath, and game room/family room, creating a private and versatile space for extended family, guests, older kids, or simply an additional area to relax and unwind. Step outside to a fantastic covered patio overlooking the fenced backyard-the perfect spot for morning coffee, weekend cookouts, or relaxing at the end of the day. An attached 2-car garage adds even more convenience. Located in a great San Marcos location with neighborhood walking and biking trails, park/playground, swimming pool, basketball court, and more. Plus, you're just a short walk from the Five Mile Dam soccer and swimming area! With its flexible layout, great outdoor living, and convenient location, this home is ready for its next chapter!
- Listing Status:
- Active
- Date Added:
- September 18, 2026
- Data Last Updated:
- October 13, 2026 at 1:51PM
- Listing Office:
- Keller Williams Heritage : (210) 493-3030
- Listing Agent:
- Pam Smartt : (830) 237-1358
- MLS ID:
- 2017612
- General: BrickCovered PatioPrivacy FenceSprinkler SystemDouble Pane WindowsMature Trees
- Style: Two StoryTraditional
- Pool: None
- Roofing: Composition
- Windows: All Remain
- General: TwoSlab
- HOA Amenities: PoolPark/PlaygroundBBQ/GrillBasketball Court75.0Quarterly
- School District: Hays I.S.D.
- County: Hays
- Zoning: Blanco Vista Tract ABlock DLot 31110636000D031002
- Water: City
This listing courtesy of Pam Smartt , Keller Williams Heritage
Monthly Payment
- Principal & Interest $
- Property Taxes $
- Home Insurance $
- VA Funding Fee $