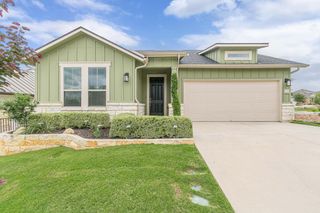
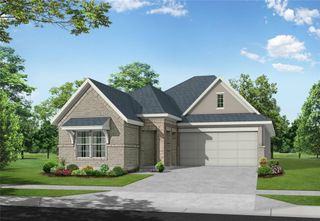
227 Calming Agave WAY, San Marcos, TX 78666
- 2 beds |
- 2 baths |
- 1,684 sqft
 Single-Family Home
  Built in 2021
  5,489sqft lot
 2 car garage
  $327/sqft
  Listed 1 month ago
Property Description
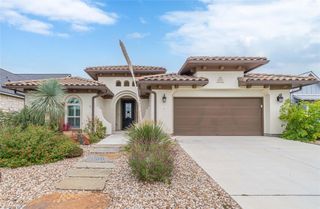
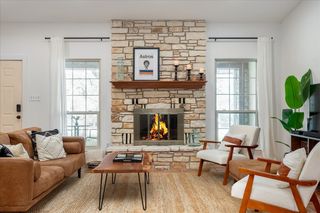
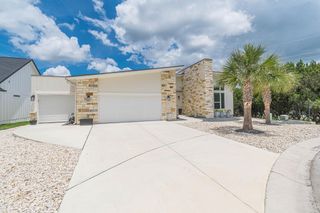
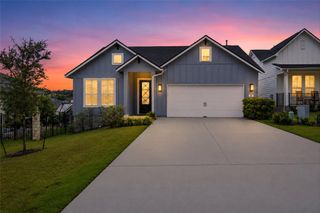
What a View! One of the most beautiful views in Kissing Tree. Xeriscaped yard with an extended view of the golf course driving range, pond and fountain. Extended porch with automatic solar screen & extended patio with automatic solar screens & a 25' automatic patio awning for shade & covered entertaining. a natural gas line has been added and Ambience LED dimable lighting. Both porch & patio have custon cedar plank ceilings. The rear extended patio has high-tempered frameless Starphire, AKA blue glass railings w decorative tile concrete steps. The driveway has a stained & textured finish & porch/patio has stained/stamped concrete finish. Open floor plan & dining room has replaced windows with a 60x72 picture window to enhance the view! Dining room upgraded with a custom banquette, seating flush with windows and soft-close storage drawers. Lighted built-in cabinets with shelving above windows. Spacious family room has an 18' custom wood credenza w adjustable shelving & soft-close drawer storage. Kitchen has entertaining in mind w a large granite-toppped breakfast bar w upgrade pendant lighting & Kitchen Aid gourmet appliance package including a French door refrigerator. Owner replaced the gas cooktop with a GE Cafe induction cooktop and an added 220v dedicated electric circuit. Over & under-cabinet lighting & soft-close cabinets in a designer gray paint/stain. Chandeliers & ceiling fans are upgraded throughout the interior and on the porch & patio. Hunter-Douglas silhouette shades & blackout electric roller shades in the primary bedroom. Home comes with 2 MiniSplit Heater Pump/Air Conditioners. Garage floor has an epoxy-finished pattern flooring, 13' built-in storage shelves, a designated electric golf cart outlet plus 3 GFCI plugs/separate circuits. Whole house surge protector, instant hot water on-demand through the house & gutters added around the home. Shower grab-bars & Rheem tankless water heater. Upgrade list in documents
- Listing Status:
- Pending
- Data Last Updated:
- July 6, 2026 at 7:17AM
- Listing Office:
- CB&A, Realtors : (512) 213-0637
- Listing Agent:
- Kelly Bell : (713) 201-7537
- MLS ID:
- 5194989
- General: BookcasesBreakfast BarBuilt-in FeaturesCeiling Fan(s)Tray Ceiling(s)Granite CountersDouble VanityEntrance FoyerHigh Speed InternetNo Interior StepsOpen FloorplanPantryPrimary Bedroom on MainRecessed LightingStackable W/D ConnectionsStudy/Home Office
- Appliances: Built-In Electric OvenBuilt-In Oven(s)Convection OvenDishwasherENERGY STAR Qualified AppliancesInduction CooktopMicrowaveElectric OvenRNGHDRefrigeratorFree-Standing RefrigeratorSelf Cleaning OvenWasher/Dryer StackedWater HeaterTankless Water HeaterWater Softener
- Laundry: InsideLaundry RoomMain Level
- Flooring: Tile
- A/C: Ceiling Fan(s)Central AirElectric
- Heating: CentralHeat PumpNatural Gas
- Fireplace: Fireplaces: 0
- Eco/Green Feature: NoneNone
- General: Exterior StepsGutters FullLightingPest Tubes in Walls
- Other Structures: Front PorchAwning(s)Rear PorchScreenedCovered
- Pool: None
- Parking: AttachedConcreteDoor-SingleDrivewayGarageGarage Door OpenerParking spaces: 4
- Roofing: CompositionShingle
- Windows: Double Pane WindowsENERGY STAR Qualified WindowsInsulated WindowsLow-Emissivity WindowsScreensVinyl WindowsWindow Treatments
- General: OneSlab
- HOA Amenities: ClubhouseCluster MailboxCommon GroundsConference/Meeting RoomControlled AccessCurbsDog ParkFitness CenterGatedGolfHigh Speed InternetLibraryMini-GolfParkPlanned Social ActivitiesPoolPutting GreenRestaurantSidewalksHot TubSport Court(s)/FacilityStreet LightsUnderground UtilitiesTrail(s)Common Area MaintenanceMaintenance Grounds263.0Monthly
- Originating MLS: actris
- School District: SanMarcosCONSISD
- County: Hays
- Zoning: PASO ROBLES PHASE 4B-1BLOCK ALOT 3ACRES 0.126116382000A003003
- View: Golf CoursePanoramic
- Fencing: Back YardPartialWrought Iron
- Utilities: Cable AvailableCable ConnectedElectricity ConnectedHigh Speed InternetOtherNatural Gas ConnectedSewer ConnectedUnderground UtilitiesWater Connected
- Water: Public
- Sewer: Public Sewer
- Source: actris
This listing courtesy of Kelly Bell , CB&A, Realtors
Monthly Payment
- Principal & Interest $
- Property Taxes $
- Home Insurance $
- VA Funding Fee $