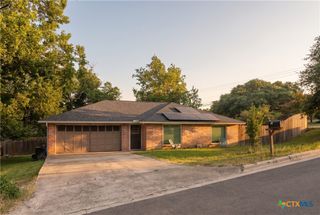
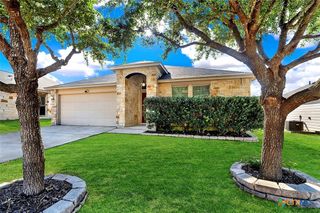
405 Teron Drive, San Marcos, TX 78666
- 3 beds |
- 2 baths |
- 1,373 sqft
 Single-Family Home
  Built in 2011
  5,140sqft lot
 2 car garage
  $175/sqft
  Listed 28 days ago
Property Description
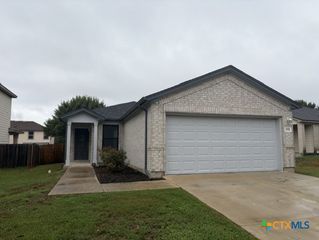
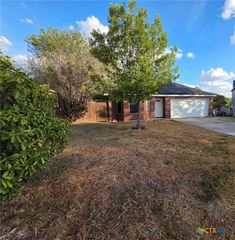
Welcome home to this charming 3-bedroom, 2-bathroom home located in the El Camino Real community of San Marcos! Conveniently situated near shopping, dining, entertainment, and everything San Marcos has to offer, this home combines a functional layout with a great location. Step inside to a bright, open floor plan featuring wood flooring throughout the main living areas and bedrooms—no carpet! The spacious living room offers vaulted ceilings, abundant natural light, and an easy flow into the kitchen and dining area, creating a comfortable space for everyday living and entertaining. The kitchen features warm wood cabinetry, ample counter and storage space, a tile backsplash, and a convenient pass-through overlooking the living room. The adjoining dining area is surrounded by windows and provides direct access to the backyard. Even better, the like-new refrigerator conveys with the home, along with the washer and dryer, making your move that much easier. The primary suite offers plenty of space to unwind and includes a private bathroom with a double vanity, and a walk-in closet. Two additional bedrooms provide flexibility for family, guests, a home office, or hobby space. Outside, enjoy a fully fenced backyard with no neighbors directly behind, providing additional privacy and plenty of room for entertaining, pets, gardening, or creating your own outdoor retreat. Mature trees and established landscaping add welcoming curb appeal to the front of the home. With 3 bedrooms, 2 bathrooms, no carpet, appliances that convey, a private backyard with no rear neighbors, and a convenient San Marcos location, this home is ready for its next owner. Schedule your private showing today!
- Listing Status:
- Active
- Date Added:
- September 15, 2026
- Data Last Updated:
- October 13, 2026 at 3:18PM
- Listing Office:
- Coldwell Banker D'Ann Harper, : (830) 608-5400
- Listing Agent:
- Chelsea Roberts : (512) 557-5391
- Contact:
- (830) 608-5400
- MLS ID:
- 625390

- General: Covered Patio
- Style: Traditional
- Other Structures: PatioCovered
- Pool: None
- Roofing: CompositionShingle
- Windows: Window Treatments
- General: HardiPlank TypeMasonryStone Veneer1Slab
- Road/Access: City Street
- Originating MLS: CTEXAS_FRAR
- School District: San Marcos Cisd
- County: Hays
- Zoning: EL CAMINO REAL PHASE 1 SEC 3ABLOCK FLOT 41R134910
- View: None
- Fencing: Wood
- Utilities: Electricity AvailableWater Available
- Water: Public
- Sewer: Public Sewer
- Source: CTEXAS_FRAR
This listing courtesy of Chelsea Roberts , Coldwell Banker D'Ann Harper,
Monthly Payment
- Principal & Interest $
- Property Taxes $
- Home Insurance $
- VA Funding Fee $