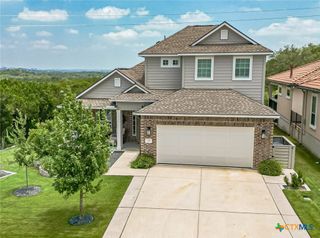
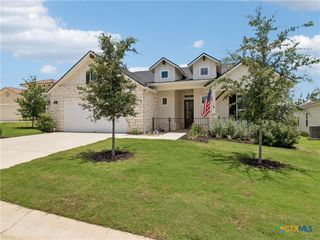
446 Skipping Cedar Street, San Marcos, TX 78666
- 2 beds |
- 3 baths |
- 2,130 sqft
 Single-Family Home
  Built in 2022
  8,712sqft lot
 4 car garage
  $305/sqft
  Listed 2 months ago
Property Description
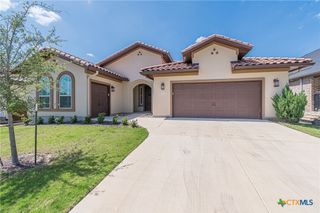
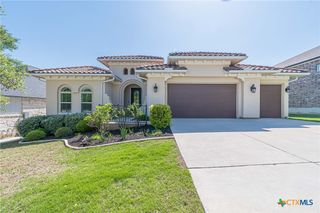
Experience the lifestyle you deserve in Kissing Tree. Designed for active adults, residents enjoy an unmatched collection of resort amenities including indoor and outdoor pools, fitness center with instructor led classes, pickleball and bocce courts, an 18 hole golf course, on site dining, library, meeting and event spaces, gathering areas, scenic walking trails, numerous resident clubs, and planned social activities that create an unmatched sense of community. Blending timeless Mediterranean architecture with luxury finishes, this exceptional 1-story home offers 4 sides stucco construction, a tile roof, soaring ceilings, abundant natural light, and an open design that effortlessly connects the gourmet kitchen, dining area, and family room for comfortable everyday living and entertaining. Rich hardwood flooring extends throughout most of the home with luxury tile in the baths and utility. The chef's kitchen is beautifully appointed with an oversized quartz island, bartop seating, built in stainless steel appliances, a 5 burner gas cooktop, wine refrigerator, generous prep space, and designer finishes. Custom built in cabinetry creates a stunning focal point in the family room, while the versatile flex room easily serves as a private study, formal living area, or hobby room. Designed with both comfort and privacy in mind, both bedrooms feature private ensuite baths, complemented by an additional powder bath for guests. The luxurious primary suite showcases a custom accent wall, and soaring ceilings, while the spa inspired primary bath offers dual quartz vanities with drawer stacks, custom tile work, a spacious walk in shower with dual shower heads, additional storage, and an impressive custom designed walk in closet with built in organization. Completing this remarkable home is an oversized 4 car tandem garage that is truly a handyman's dream, providing abundant space for multiple vehicles, a golf cart, workshop, project car, or exceptional storage.
- Listing Status:
- Active
- Date Added:
- August 3, 2026
- Data Last Updated:
- October 13, 2026 at 8:17PM
- Listing Office:
- Outlaw Realty : 512-791-4404
- Listing Agent:
- Grant Whittenberger : 512-762-1315
- Contact:
- 512-791-4404
- MLS ID:
- 621519

- General: Rain GuttersLighting
- Style: OtherSee Remarks
- Pool: CommunityIn Ground
- Parking: AttachedDoor-SingleGarage Faces FrontGarageOversizedTandem
- Roofing: Tile
- Windows: Double Pane Windows
- General: Blown-In InsulationFrameGlassICAT Recessed Lighting1Slab
- Road/Access: City Street
- Originating MLS: CTEXAS_WCAOR
- School District: San Marcos Cisd
- County: Hays
- Zoning: PASO ROBLES PHASE 4B-2BLOCK DLOT 19ACRES 0.2R178261
- View: None
- Fencing: Back YardGateWrought Iron
- Utilities: Cable AvailableElectricity AvailableNatural Gas AvailablePhone AvailableUnderground UtilitiesElectricity on Property
- Water: Public
- Sewer: Public Sewer
- Source: CTEXAS_WCAOR
This listing courtesy of Grant Whittenberger , Outlaw Realty
Monthly Payment
- Principal & Interest $
- Property Taxes $
- Home Insurance $
- VA Funding Fee $