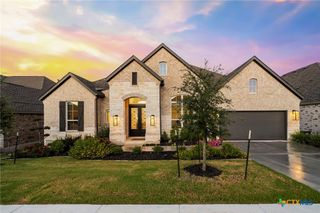
511 Teakmill Trail, San Marcos, TX 78666
- 5 beds |
- 5 baths |
- 3,528 sqft
 Single-Family Home
  Built in 2023
  7,884sqft lot
 2 car garage
  $184/sqft
  Listed 3 months ago
Property Description
Welcome to your turnkey dream home; a treasured opportunity! Boasting 3,528 sq ft, 5 bed, 4.5 bath, impressive upgrades throughout, & premium lot with no direct rear neighbors. Perfect placement on lot gives a beautifully accented spacious front yard, oversized backyard w/room to add a pool, playscape, or other desired spaces; shaded by a majestic oak. Magnificent floorplan featuring a Chef's kitchen with expansive island w/seating, striking Level 9 Artisan Fin Granite Kumas countertops delivering true luxury, counter space galore, 5 burner gas cooktop, & built in oven & microwave. Casual & Formal Dining areas to gather & make memories. Living area highlighted by soaring ceilings, dramatic wall of windows fills it with natural light, or adjust blinds to soften, and a cozy fireplace draws you into its inviting atmosphere. Main level primary suite privately situated capturing serene backyard views; w/spa inspired ensuite emphasized by dual vanities, soaking tub, oversized shower, his & hers linen closets, and large walk-in closet. Main level secondary bedroom with ensuite. Dedicated office showcases 15 foot ceilings, picturesque windows w/views of a charming storybook pebble stone walkway, roses, & hummingbird visits; inspiring creativity. Upstairs bridge overlooks stately entry & living area; connecting media room, gameroom, & three bedrooms all with walk in closets, one has a private ensuite and two share a Jack'n'Jill. Exterior sought after bonuses are: front & back porches, and balcony--a rare gem; each with tile flooring. Getting all three in this neighborhood is a special find. Enjoy your outdoor retreats taking in Hill Country views, sunsets, and endless stargazing; accompanied by ambiance of twinkling lights thoughtfully conveying. La Cima offers prestigious resort style amenities: two pools - one year round & heated, a fitness center, clubhouse, splashpad, and scenic trails.
- Listing Status:
- Active
- Date Added:
- May 19, 2026
- Data Last Updated:
- August 29, 2026 at 1:17AM
- Listing Office:
- Compass RE Texas, LLC : (512) 575-3644
- Listing Agent:
- Tyler Zimmerman : (320) 333-3909
- Contact:
- (512) 575-3644
- MLS ID:
- 614221

- General: BalconyCovered PatioPrivate YardRain Gutters
- Style: Traditional
- Other Structures: BalconyPatioCovered
- Pool: CommunityIn Ground
- Parking: Garage Faces Front
- Roofing: CompositionShingle
- Windows: Plantation Shutters
- General: Masonry2Slab
- HOA Amenities: 65.0Monthly
- Originating MLS: CTEXAS_FRAR
- School District: San Marcos Cisd
- County: Hays
- Zoning: LA CIMA PHASE 2 SEC BBLOCK ELOT 19ACRES 0.181R174951
- View: None
- Fencing: Back YardWoodWrought Iron
- Utilities: Electricity AvailableNatural Gas AvailableUnderground UtilitiesElectricity on Property
- Water: Public
- Sewer: Public Sewer
- Source: CTEXAS_FRAR
This listing courtesy of Tyler Zimmerman , Compass RE Texas, LLC
Monthly Payment
- Principal & Interest $
- Property Taxes $
- Home Insurance $
- VA Funding Fee $