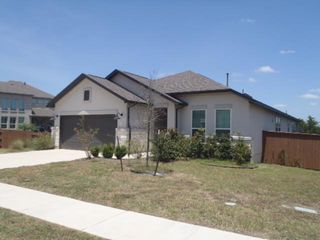
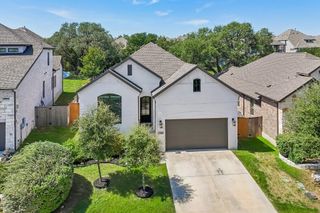
524 Possumhaw LN, San Marcos, TX 78666
- 4 beds |
- 3 baths |
- 2,200 sqft
 Single-Family Home
  Built in 2024
  4,356sqft lot
 2 car garage
  $175/sqft
  Listed 19 days ago
Property Description
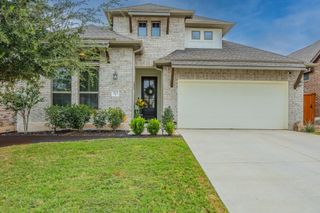
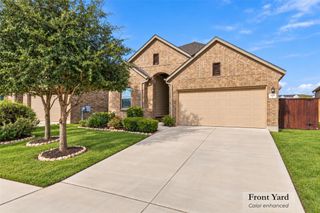
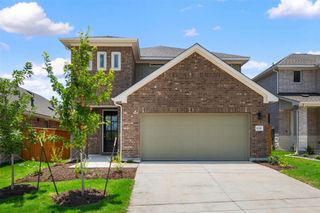
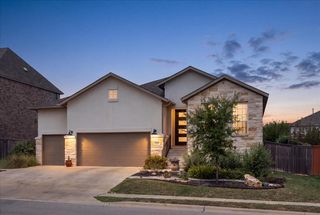
Classic brick craftsmanship defines the exterior of this timeless single-family home in San Marcos, Texas, which features a spacious two-car garage, shingle roof, and rain gutters. Inside, an open floorplan with recessed lighting connects the main spaces, featuring an entrance foyer, wood flooring, and central air. The kitchen is equipped with a kitchen island, breakfast bar, stone counters, built-in features, and stainless steel appliances including a refrigerator, dishwasher, microwave, oven, and range. A dedicated laundry room inside the home comes complete with tile flooring and a washer and dryer. Upstairs, carpeted bedrooms feature vaulted ceilings and ceiling fans, complemented by a versatile loft area. The bathrooms are finished with tile flooring, featuring options like a double vanity, a soaking tub, and a separate powder room with a pedestal sink. An office space with hardwood floors and high ceilings offers a dedicated area to work. Outside, the backyard provides a private yard enclosed by wood and wrought iron fencing, overlooking views of the neighborhood and trees. A covered patio with concrete flooring includes an outdoor grill and fire pit, ideal for outdoor gatherings. Schedule a viewing today to experience the serene setting and functional design of this unique residence.
- Listing Status:
- Active
- Data Last Updated:
- October 13, 2026 at 4:19PM
- Listing Office:
- Outlaw Realty : (512) 600-6677
- Listing Agent:
- Johnny Henion : (512) 791-4404
- MLS ID:
- 9797651
- General: Rain GuttersPest Tubes in Walls
- Other Structures: Front PorchRear PorchCovered
- Pool: None
- Parking: AttachedDoor-SingleDrivewayGarageGarage Door OpenerGarage Faces FrontParking spaces: 4
- Roofing: Composition
- Windows: Insulated WindowsScreens
- General: TwoSlab
- HOA Amenities: Business CenterClubhouseCluster MailboxCommon GroundsConference/Meeting RoomElectronic PaymentsFitness CenterHigh Speed InternetKitchen FacilitiesParkPicnic AreaPlanned Social ActivitiesPlaygroundPoolSidewalksTrail(s)Common Area Maintenance190.0Quarterly
- Originating MLS: actris
- School District: SanMarcosCONSISD
- County: Hays
- Zoning: LA CIMA PHASE 5ABLOCK ALOT 6ACRES 0.1114669000A000063
- View: Hill CountryNeighborhoodTrees/Woods
- Fencing: Back YardFullGateWoodWrought Iron
- Utilities: Cable AvailableElectricity AvailableHigh Speed InternetOtherNatural Gas AvailableNatural Gas ConnectedPhone AvailableSewer AvailableUnderground UtilitiesWater AvailableWater Connected
- Water: Public
- Sewer: Public Sewer
- Source: actris
This listing courtesy of Johnny Henion , Outlaw Realty
Monthly Payment
- Principal & Interest $
- Property Taxes $
- Home Insurance $
- VA Funding Fee $