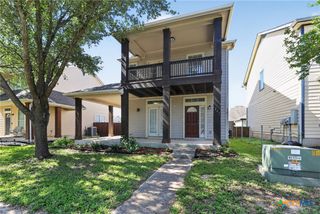
543 Golden Grove Parkway, San Marcos, TX 78666
- 4 beds |
- 2 baths |
- 1,922 sqft
 Single-Family Home
  Built in 2021
  7,497sqft lot
 2 car garage
  $156/sqft
  Listed 1 month ago
Property Description
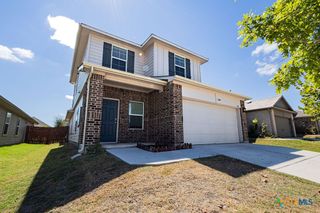
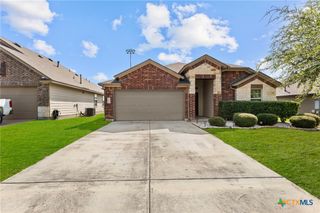
Welcome home! This inviting 4-bedroom, 2-bath home offers a comfortable layout, plenty of space, and a great location in San Marcos. The open floor plan and high ceilings give the main living area a bright, spacious feel, while the kitchen is ready for everyday living and entertaining with granite countertops, a breakfast bar, soft-close cabinets, pantry, gas cooking, and an easy flow into the dining and family rooms. The primary suite features multiple closets, including a walk-in closet, along with a double vanity and separate shower. Step outside to enjoy the covered patio overlooking the fenced backyard—perfect for relaxing, entertaining, or simply enjoying a little extra outdoor space. Full gutters, a sprinkler system, attached two-car garage, and a brand-new roof with architectural shingles and added attic vents add even more to love. The neighborhood also offers a pool, playground, and basketball court, giving you plenty of ways to enjoy your time close to home. With four bedrooms, a functional single-story layout, and a convenient San Marcos location, this one is ready to welcome its next owners!
- Listing Status:
- Active
- Date Added:
- August 24, 2026
- Data Last Updated:
- October 13, 2026 at 7:19AM
- Listing Office:
- Keller Williams Heritage : 2104933030
- Listing Agent:
- The Smartt Team : 2104933030
- Contact:
- (210) 493-3030
- MLS ID:
- 622202

- General: Covered PatioPatioRain Gutters
- Style: Traditional
- Other Structures: EnclosedPatioCovered
- Pool: CommunityIn Ground
- Parking: AttachedGarage
- Roofing: CompositionShingle
- General: Fiberglass SidingMasonry1Slab
- Road/Access: AsphaltPaved
- HOA Amenities: 43.0Monthly
- Originating MLS: CTEXAS_FRAR
- School District: Hays Cisd
- County: Hays
- Zoning: WHISPER MIXED USE SUBDIVISION PHASE 1ABLOCK MLOT 60R174371
- View: None
- Fencing: Back YardGateWood
- Utilities: Electricity AvailableNatural Gas AvailableNatural Gas ConnectedHigh Speed Internet AvailablePhone AvailableTrash Collection Public
- Water: Public
- Sewer: Public Sewer
- Source: CTEXAS_FRAR
This listing courtesy of The Smartt Team , Keller Williams Heritage
Monthly Payment
- Principal & Interest $
- Property Taxes $
- Home Insurance $
- VA Funding Fee $

 New - 1 day ago