318 House Ave, Sandia, TX 78383
- 3 beds |
- 3 baths |
- 2,280 sqft
 Single-Family Home
  Built in 2019
  5acre lot
 2 car garage
  $270/sqft
  Listed 2 months ago
Property Description
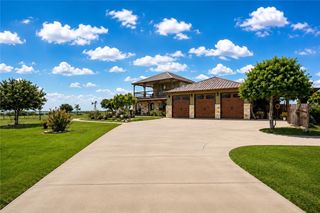
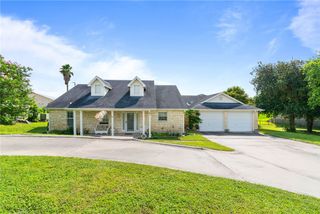
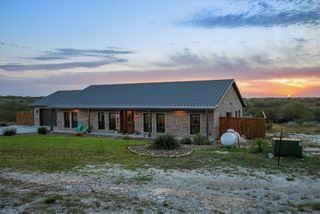
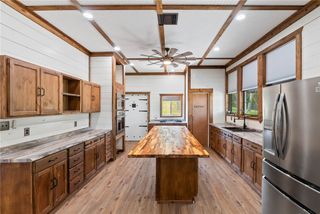
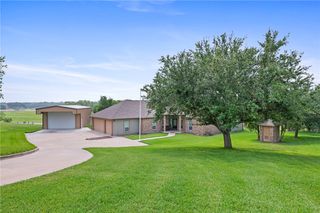
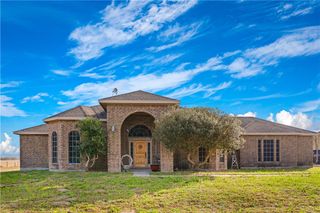
Exceptional one-story brick home situated on 5 beautiful acres offering luxury, functionality, privacy, and peaceful country living. This meticulously maintained property shows exceptionally well and features eye-catching curb appeal, mature trees, expansive concrete driveway, tons of parking, and incredible attention to detail throughout. Inside, the home offers an open-concept design with 2 living areas, 1 dining area, split primary suite, and separate office perfect for working from home or additional flex space. Upgrades include wood-like tile flooring, crown molding, recessed lighting, built-in speakers, foam insulation, high-efficiency windows, and abundant natural light throughout. Spacious living area features a beautiful wood-burning fireplace with custom built-ins and flows seamlessly into the stunning kitchen featuring rare Black Titanium leathered granite countertops, large island, custom cabinetry, stone vent hood, cooktop, built-in microwave, dishwasher, wine fridge, and abundant storage. The primary suite offers granite countertops, dual sinks, garden tub, separate vanity, and oversized tiled walk-in shower with frameless glass. Secondary bath includes custom tile work and granite countertops. Large utility room features granite countertops, sink, and extensive cabinetry. Additional features include whole-house water filtration and softener system, tankless propane water heater for the primary suite, hybrid high-efficiency electric water heater, 500-gallon underground propane tank, whole-yard sprinkler system, pond, well, generator hookup, covered patio with outdoor kitchen and built-in propane BBQ, fenced dog area, and an incredible 30x40 solar-ready workshop with EV-ready setup, water access, tall overhead doors, and attached covered parking.
- Listing Status:
- Pending
- Data Last Updated:
- July 12, 2026 at 2:20PM
- Listing Office:
- Home Experts Realty : (361) 248-1234
- Listing Agent:
- David Garcia : (361) 881-4949
- MLS ID:
- 476272
- General: Home OfficeBreakfast BarKitchen Island
- Appliances: DishwasherElectric CooktopElectric OvenElectric RangeMicrowaveRange Hood
- Laundry: Washer HookupDryer Hookup
- Flooring: Tile
- A/C: Central Air
- Heating: CentralGasPropane
- Fireplace: Wood BurningFireplace
- Eco/Green Feature: Insulation
- General: StorageStorageWorkshop
- Style: RanchTraditional
- Other Structures: StorageWorkshopPatioCovered
- Pool: None
- Parking: AttachedGarageGarage Door OpenerRear/Side/Off StreetRV Access/Parking
- Roofing: Shingle
- General: BrickStone1Slab
- HOA Amenities: 0.0
- Originating MLS: CCMLS_CCAR
- School District: Orange Grove ISD
- County: Jim Wells
- Zoning: BARBON HARBOR ESTATES PT LT 55 1012475
- Fencing: Cross FencedWood
- Utilities: PropaneSeptic AvailableWater Available
- Water: Well
- Source: CCMLS_CCAR
This listing courtesy of David Garcia , Home Experts Realty
Monthly Payment
- Principal & Interest $
- Property Taxes $
- Home Insurance $
- VA Funding Fee $