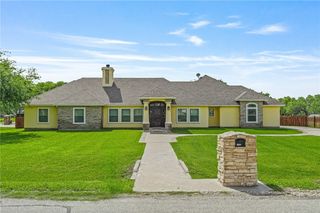
5593 WESTLAKE Dr, Sandia, TX 78383
- 3 beds |
- 3 baths |
- 2,588 sqft
 Single-Family Home
  Built in 2004
  5.05acre lot
 3 car garage
  $222/sqft
  Listed 4 months ago
Property Description
Rare acreage, serious upgrades & flexible living—5593 Westlake is not your basic country property. Tucked on 5.05 fully fenced acres with no HOA, this overbuilt concrete home offers space, function, privacy & amenities buyers rarely find in one package. Designed with strength, efficiency & low maintenance in mind, the home features Fox Blocks ICF construction, commercial-grade foundation, brick exterior, metal roof, hardi/concrete soffits & fascia, plus energy-conscious systems that may help support low utility costs. Inside, the main home offers 3 bedrooms, 2.5 baths, split bedrooms, tile flooring, central vac, owned security system, propane cooking, abundant storage & an open living/kitchen layout made for everyday comfort and entertaining. NEED ROOM FOR GUESTS, EXTENDED STAYS, MULTI-GENERATIONAL LIVING OR POTENTIAL RENTAL USE? The 752 sq. ft. accessory dwelling unit adds a bedroom, kitchen, laundry, full bath, appliances, mini-splits, covered parking & a large screened porch—bringing a combined total usable living space between both homes to over 3,300 sq. ft. Outside is where this property truly separates itself: fiberglass saltwater pool with safety fencing, multiple carports, 900 sq. ft. detached workshop with roll-up door, side entry door & climate-controlled bonus room, added RV hookups, water well, newer aerobic septic, automatic gate, livestock/poultry setup with power/water, multi-sports berm range, covered patios & plenty of room for your toys. Enjoy Texas sunsets, wide-open space & the slower-paced living you have been looking for, all just minutes from Calallen shopping & dining. Appliances & more may convey. Too many amenities to mention—ask your REALTOR® for the full features list. This is the kind of property that must be experienced in person to appreciate the construction quality, flexibility, storage, land use & long-term potential. Schedule your private tour & experience the value for yourself!
- Listing Status:
- Active
- Data Last Updated:
- July 12, 2026 at 7:16AM
- Listing Office:
- Group One Real Estate : (361) 991-9111
- Listing Agent:
- Julie McCoy : (361) 765-7029
- MLS ID:
- 472283
- General: Handicap AccessiblePatioRain GuttersStorageOtherStorageWorkshop
- Style: Traditional
- Other Structures: OtherStorageWorkshopEnclosedPatioCovered
- Pool: FiberglassIn GroundPoolSalt Water
- Parking: CarportDetachedOtherRV Access/Parking
- Roofing: Metal
- General: Other1Slab
- Road/Access: City Street
- HOA Amenities: 0.0
- Originating MLS: CCMLS_CCAR
- School District: Banquete ISD
- County: Nueces
- Zoning: WEST LAKE UNIT 1 LT 2 BLK 1940000010020
- Fencing: OtherAutomatic Gate
- Utilities: PropaneSeptic AvailableWater Available
- Water: Well
- Source: CCMLS_CCAR
This listing courtesy of Julie McCoy , Group One Real Estate
Monthly Payment
- Principal & Interest $
- Property Taxes $
- Home Insurance $
- VA Funding Fee $