10485 Indian Trail, Sanger, TX 76266
- 4 beds |
- 3 baths |
- 2,270 sqft
 Single-Family Home
  Built in 2013
  2.12acre lot
 2 car garage
  $297/sqft
  Listed 1 month ago
Property Description
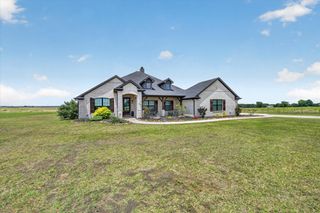
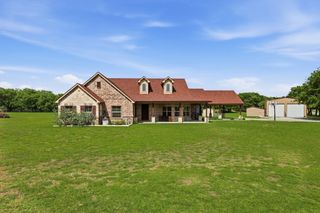
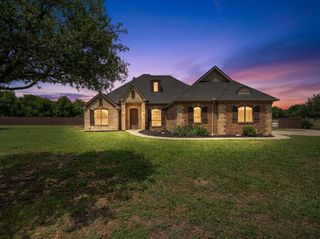
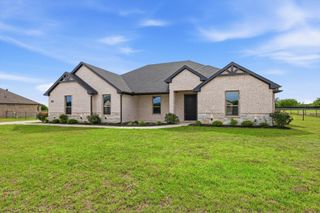
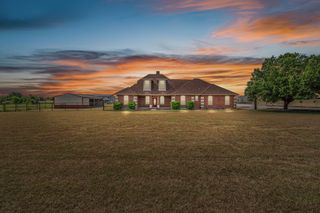
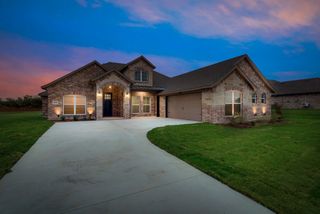
Custom home situated on over 2 beautiful acres featuring a 30x40 shop, 32x14 studio building, and pipe fencing with an electric gate for added privacy and convenience. Step inside to an open-concept floor plan with seamless flow between the spacious living room, kitchen, and front office. The chef-inspired kitchen showcases custom Knotty Alder cabinetry, granite countertops, stainless steel appliances, a custom tile backsplash, and charming farmhouse pendant lighting. Stained concrete floors and crown molding throughout add warmth and character, creating a true custom-home feel. The thoughtfully designed split-bedroom layout includes two secondary bedrooms connected by a Jack-and-Jill bath, each with its own private vanity. A third generously sized bedroom is conveniently located near the second full bath and the primary suite. The spacious primary retreat features a stunning shiplap accent wall, vaulted ceilings, and a barn door leading to the luxurious ensuite bath complete with dual vanities, a walk-in shower, and a large walk-in closet. Home features four bedrooms, three full baths, plus a study. Outdoor living is equally impressive with a large covered back patio overlooking the property. The 30x40 shop includes an attached 10x40 covered porch, providing the perfect space for entertaining, hobbies, storage, or workspace needs. 10 person tornado shelter is an added layer of protection. With room to roam and exceptional custom features throughout, this property offers the ideal blend of country living and modern comfort. New roof in 2023.
- Listing Status:
- Active
- Data Last Updated:
- August 17, 2026 at 7:18AM
- Listing Office:
- OnDemand Realty : 214-766-5833
- Listing Agent:
- Rachel Walsh :
- Contact:
- 214-709-3531
- MLS ID:
- 21323552

- General: DeckStorageSecond GarageGarage(s)OutbuildingWorkshop
- Style: TraditionalDetached
- Other Structures: Second GarageGarage(s)OutbuildingWorkshop
- Pool: None
- Parking: GarageGatedPaved
- Roofing: Composition
- General: 1Slab
- Originating MLS: NTR
- School District: Sanger ISD
- County: Denton
- Zoning: CLARK RIDGE LOT 18R614532
- Utilities: Septic Available
- Sewer: Aerobic Septic
- Source: NTR
- Exclusions: shelving in the shop and washer/dryer Fridge in laundry room Cabinet's in the playroomshelves in bedroom and playroom
This listing courtesy of Rachel Walsh , OnDemand Realty
Monthly Payment
- Principal & Interest $
- Property Taxes $
- Home Insurance $
- VA Funding Fee $