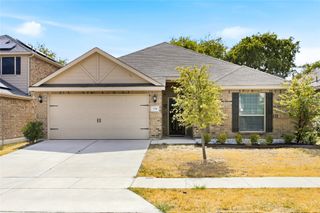
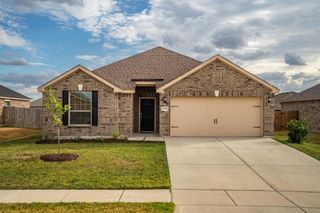
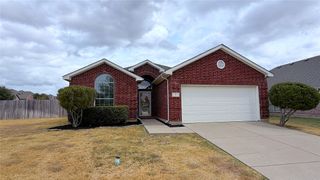
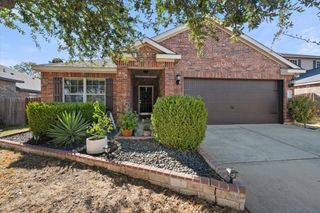
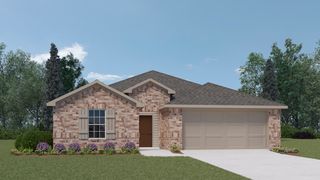
4014 Lakeview Drive, Sanger, TX 76266
- 3 beds |
- 2 baths |
- 1,403 sqft
 Single-Family Home
  Built in 2020
  6,970sqft lot
 2 car garage
  $192/sqft
  Listed 19 days ago
Property Description
Seller offering up to $10,000 toward allowable buyer's expenses, subject to contract terms and lender approval! Welcome to 4014 Lakeview Dr. in Sanger! Built in 2020 and well maintained by the original owner, this single-story home offers 3 bedrooms, 2 full baths, a 2-car garage, and an open-concept floor plan. A wide entry leads to the spacious living area, which flows into the kitchen and dining area. Two secondary bedrooms and a full bath are located near the front of the home, while the primary suite is positioned at the rear and features an ensuite bath and large walk-in closet. Recent updates include luxury vinyl plank flooring throughout the main living areas and primary suite, a refreshed kitchen backsplash and interior paint in 2024, a new roof installed in September 2025, and new carpet and padding in both secondary bedrooms in May 2026. Outdoor features include a covered front entry, covered back porch, extended concrete patio, and backyard space for outdoor enjoyment. The property is move-in ready. Neighborhood amenities include a playground, walking and biking trails, and a catch-and-release fishing pond. Conveniently located near schools and major commuter routes and less than five miles from Lake Ray Roberts Marina. The security system cameras will convey with the sale. Additional property information is available in the Transaction Desk documents.
- Listing Status:
- Active
- Data Last Updated:
- October 14, 2026 at 7:17AM
- Listing Office:
- All City Real Estate Ltd. Co : 866-277-6005
- Listing Agent:
- Tony Miser :
- Contact:
- 866-277-6005
- MLS ID:
- 21394674

- General: Private YardRain Gutters
- Style: TraditionalDetached
- Other Structures: None
- Pool: None
- Parking: ConcreteCoveredDoor-SingleDrivewayEnclosedGarage Faces FrontGarageGarage Door OpenerInside Entrance
- Roofing: CompositionShingle
- Windows: Window Coverings
- General: Brick1Slab
- Road/Access: All Weather Road
- HOA Amenities: All FacilitiesAssociation ManagementMaintenance Grounds200.0Annually
- Originating MLS: NTR_NTREIS
- School District: Sanger ISD
- County: Denton
- Zoning: Lake Ridge Estates Phase 3 Block B Lot 8R768464
- Fencing: Back YardFencedPrivacyWood
- Utilities: Electricity AvailableElectricity ConnectedSewer AvailableSeparate MetersWater AvailableCable Available
- Water: Public
- Sewer: Public Sewer
- Source: NTR_NTREIS
This listing courtesy of Tony Miser , All City Real Estate Ltd. Co
Monthly Payment
- Principal & Interest $
- Property Taxes $
- Home Insurance $
- VA Funding Fee $

 New - 3 days ago