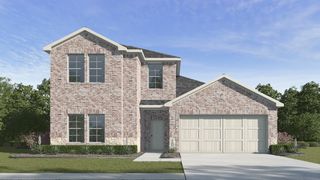
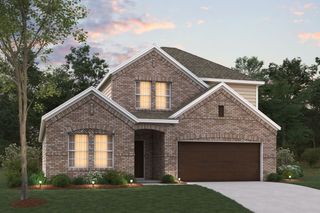
44 Kramer Lane, Sanger, TX 76266
- 4 beds |
- 4 baths |
- 2,156 sqft
 Single-Family Home
  Built in 2017
  8,015sqft lot
 2 car garage
  $173/sqft
  Listed 1 month ago
Property Description
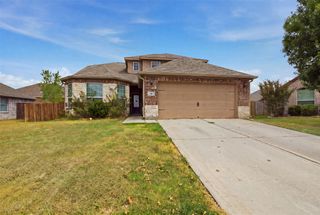
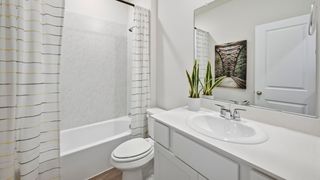
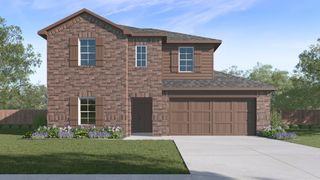
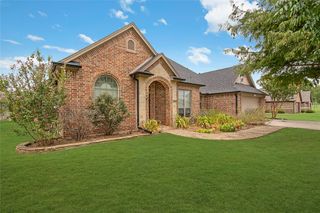
WHAT A GREAT HOME IN GROWING SANGER! This spacious and thoughtfully designed 4-bedroom, 4-bath home offers an incredible floor plan with plenty of room for everyday living, entertaining, and multigenerational needs. The open-concept kitchen is truly the heart of the home, featuring a large walk-in pantry, 42-inch cabinets, and plumbing already in place for a gas range. The first floor offers two primary suites, along with a guest bath, creating exceptional flexibility for multigenerational living, extended family, or guests. Upstairs, you'll find two additional bedrooms plus a second loft or office space—perfect for a home office, game room, or study area. Step outside to the oversized covered back patio, an ideal spot for morning coffee, weekend gatherings, or entertaining friends and family. The impressive 40x12 tandem garage provides plenty of room for vehicles, storage, hobbies, or even a dedicated workshop area. With its flexible floor plan, generous living spaces, and fantastic entertaining areas, this home offers the space and versatility you've been looking for—all in the growing Sanger community!
- Listing Status:
- Active
- Data Last Updated:
- October 14, 2026 at 6:18AM
- Listing Office:
- RE/MAX Trinity : 972-317-9586
- Listing Agent:
- J.D. Walker :
- Contact:
- 972-317-9586
- MLS ID:
- 21384829

- Style: Detached
- Pool: None
- Parking: Tandem
- Roofing: Composition
- General: 2Slab
- HOA Amenities: Association Management175.0Annually
- Originating MLS: NTR_NTREIS
- School District: Sanger ISD
- County: Denton
- Zoning: SABLE CREEK ADDN PH II BLK Q LOT 9R307312
- Fencing: Wood
- Utilities: Sewer AvailableWater AvailableCable Available
- Water: Public
- Sewer: Public Sewer
- Source: NTR_NTREIS
This listing courtesy of J.D. Walker , RE/MAX Trinity
Monthly Payment
- Principal & Interest $
- Property Taxes $
- Home Insurance $
- VA Funding Fee $