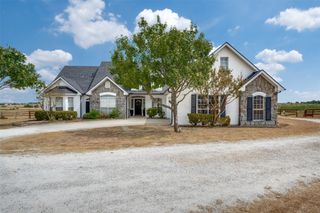
7018 New Castle Lane, Sanger, TX 76266
- 3 beds |
- 3 baths |
- 2,765 sqft
 Single-Family Home
  Built in 2020
  1acre lot
 3 car garage
  $220/sqft
  Listed 2 months ago
Property Description
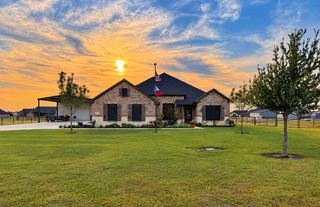
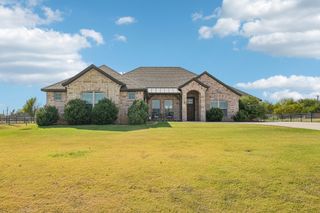
Nestled on a 1-acre corner lot in the exclusive Sanger Estates, this North-facing Wyndham Custom home epitomizes immaculate design and craftsmanship. Hickory wood floors throughout complement the sophisticated interior spaces. The gourmet kitchen features an over-sized custom granite island that anchors the open-concept kitchen, eat-in dining, and living area, creating an ideal space for entertaining and everyday living. The primary bedroom retreat offers ultimate comfort, complete with premium Hunter-Douglas roller shades for adjustable natural light and a separate AC unit dedicated to temperature control. A second primary bedroom with en-suite bath provides flexibility for guests or family members. The oversized 3-car garage includes built-in cabinetry from floor to ceiling with an 8-door configuration, extra-wide driveway, EV charging setup, washer dryer, and security system. A screened, spacious patio offers the perfect setting to relax while envisioning your dream backyard oasis. Recently updated with a new roof installed in 2023, this home combines modern conveniences with timeless appeal. Located just minutes from Lake Ray Roberts with easy access to Highway 35, this property offers both tranquility and accessibility. All information contained herein is deemed reliable but not guaranteed. Buyer and buyer's agent are responsible for verifying all measurements, taxes, schools, and other details. Neither Seller nor Listing Agent makes any representation as to accuracy and are not liable for any inaccuracies or errors.
- Listing Status:
- Active
- Data Last Updated:
- October 14, 2026 at 3:19AM
- Listing Office:
- Competitive Edge Realty LLC : 972-200-3685
- Listing Agent:
- Ravi Raghavan :
- Contact:
- 214-868-4381
- MLS ID:
- 21350836

- General: Private EntrancePrivate YardRain Gutters
- Style: Contemporary/ModernDetached
- Pool: None
- Parking: Additional ParkingConcreteDoor-MultiDoor-SingleDrivewayGarageGarage Door OpenerBoatRV Access/Parking
- General: BrickStone Veneer1
- HOA Amenities: Association Management105.0Quarterly
- Originating MLS: NTR_NTREIS
- School District: Sanger ISD
- County: Denton
- Zoning: SANGER ESTATES BLK B LOT 8R732365
- Utilities: Electricity AvailableSeptic AvailableWater AvailableCable Available
- Water: Community/CoopRural
- Sewer: Septic Tank
- Source: NTR_NTREIS
This listing courtesy of Ravi Raghavan , Competitive Edge Realty LLC
Monthly Payment
- Principal & Interest $
- Property Taxes $
- Home Insurance $
- VA Funding Fee $

 New - 1 day ago