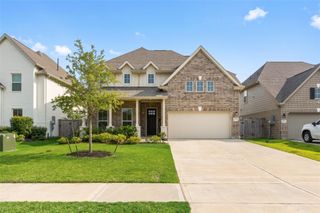
3625 Reina Reach Lane, Santa Fe, TX 77510
- 5 beds |
- 3 baths |
- 2,867 sqft
 Single-Family Home
  Built in 2026
  8,821sqft lot
 2 car garage
  $145/sqft
  Listed 2 days ago
Property Description
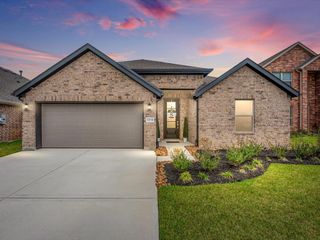
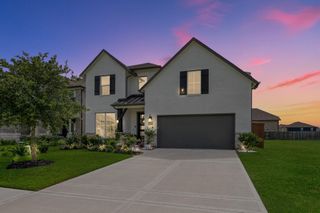
This Columbus floor plan has 5 bedrooms and 3 baths and over 2,867 square feet of luxurious living space. As you enter, you'll find a bright and open main living area that connects the family room, kitchen, and dining area. The foyer leads to an open concept of a connected kitchen, family room, and dining area for seamless mobility around the home. The home's first floor boasts a flex room and a grand owner's suite at the rear. The owner's suite is a retreat featuring a bay window with plenty of natural light and extra space. The owner's bathroom has a walk-in shower and a sizable closet. Upstairs, a large game room, while the three other bedrooms, each with walk-in closets and a second full bathroom, provide ample space. Outside is a covered patio perfect for unwinding and relaxing, offering a great space to enjoy the outdoors. This home is the ideal blend of beauty, charm, and elegance! Contact us today!
- Listing Status:
- Active
- Date Added:
- July 27, 2026
- Data Last Updated:
- July 29, 2026 at 5:08AM
- Listing Office:
- M/I Homes : 281-962-8770
- Listing Agent:
- Heather Chavana : 1+281-962-8770
- MLS ID:
- 64479966
- Style: Traditional
- Parking: Attached
- Roofing: Composition
- General: Batts InsulationBrickCement Siding2Slab
- Road/Access: Concrete
- HOA Amenities: 1593.0Annually
- Originating MLS: Houston Association of Realtors
- School District: 17 - Dickinson
- County: Galveston
- Zoning: Lot 40 Block 1 Section 3A
- Fencing: Back Yard
- Water: Water District
- Sewer: Public Sewer
- Source: Houston Association of Realtors
This listing courtesy of Heather Chavana , M/I Homes
Monthly Payment
- Principal & Interest $
- Property Taxes $
- Home Insurance $
- VA Funding Fee $

 New - 1 hour ago