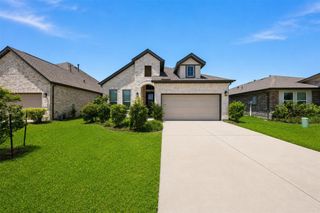
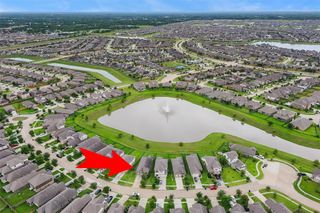
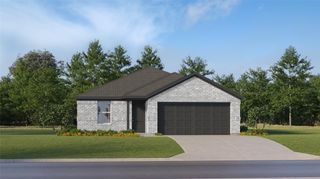
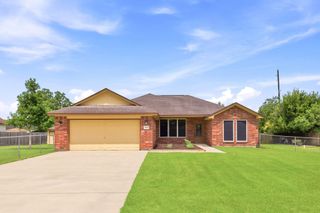
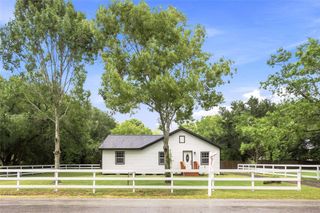
3867 Garden Hill Lane, Santa Fe, TX 77510
- 3 beds |
- 2 baths |
- 1,651 sqft
 Single-Family Home
  Built in 2026
  7,906sqft lot
 2 car garage
  $179/sqft
  Listed 1 month ago
Property Description
The inspirational Aspen floor plan boasts three bedrooms, and two full bathrooms - the perfect home layout. The spacious two-car garage can serve as a space to park your cars, or cater to your storage needs by transforming it into a 2.5- or 3-car garage. Opening up the door to your new home, you will come across a decorative bookshelf inside your foyer, that brings that added stylish touch to your home. Just past the bookshelves is the welcoming formal dining room. You will love getting to entertain guests for dinner, since the conversation will stay flowing into the kitchen area. Want more natural light streaming in? You can have a box window seat installed just off the side of the dining, providing extra sunlight. The Aspen kitchen holds exclusive features like industry-leading appliances, designer light fixtures, granite countertops, and flat-panel birch cabinets. You also have a sizable pantry and expansive amount of counterspace to work with, making the space more convenient
- Listing Status:
- Pending
- Date Added:
- June 4, 2026
- Data Last Updated:
- July 6, 2026 at 7:08AM
- Listing Office:
- CastleRock Realty, LLC : 832-582-0030
- Listing Agent:
- Ashley Yoder : 1+832-582-0030
- MLS ID:
- 21562073
- General: Formal Entry/FoyerHigh CeilingsPrewired for Alarm SystemAll Bedrooms DownWalk-In Closet(s)
- Rooms: 1 Living AreaFamily RoomFormal DiningLiving Area - 1st FloorUtility Room
- Appliances: ENERGY STAR Qualified AppliancesWater HeaterDisposalRefrigerator IncludedConvection OvenGas OvenOvenMicrowaveGas RangeDishwasherInstant Hot Water
- Laundry: Electric Dryer HookupWasher Hookup
- Flooring: CarpetTileVinyl Plank
- A/C: Ceiling Fan(s)ElectricZoned
- Heating: ElectricNatural GasZoned
- Eco/Green Feature: Attic VentsThermostatLightingHVACInsulationOther Energy Features
- General: Side YardSprinkler System
- Style: Traditional
- Parking: AttachedGarage Door OpenerDouble-Wide DrivewayAttached & Detached
- Roofing: Composition
- Windows: Insulated/Low-E windowsStorm Windows
- General: Batts InsulationInsulation - Blown CelluloseInsulation - Blown FiberglassFoam InsulationStructural Insulated PanelsBrickCement SidingWood Siding1Slab
- Road/Access: ConcreteCurbsGutters
- Originating MLS: Houston Association of Realtors
- School District: 45 - Santa Fe
- County: Galveston
- Zoning: LOT 25 BLK 1 MULBERRY FARMS SEC 2 (2024) ABST 1523820010025000
- Fencing: Back YardFull
- Water: PublicWater District
- Sewer: Public Sewer
- Source: Houston Association of Realtors
This listing courtesy of Ashley Yoder , CastleRock Realty, LLC
Monthly Payment
- Principal & Interest $
- Property Taxes $
- Home Insurance $
- VA Funding Fee $

 New - 2 days ago