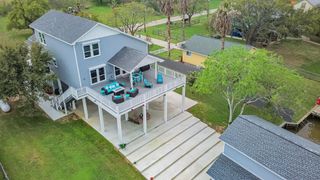
1056 County Road 297 Circle, Sargent, TX 77414
- 3 beds |
- 3 baths |
- 2,663 sqft
 Single-Family Home
  Built in 1985
  0.65acre lot
 —— car garage
  $374/sqft
  Listed 4 days ago
Property Description
THE PRIDE OF CANEY CREEK! This extraordinary four-level estate showcases impeccable craftsmanship and pride of ownership throughout. Extensively updated with a new bulkhead, Pella windows and doors, security cameras, and an automatic gated entrance. Nestled beneath majestic oak trees, the home features rich solid wood flooring, knotty pine walls and ceilings, custom built-ins, a grand stone fireplace, spacious living and dining areas, and expansive windows that fill the home with natural light while capturing breathtaking waterfront views. The luxurious primary suite offers a private balcony overlooking Caney Creek. Outside, enjoy over 200 feet of prime waterfront, a triple covered boathouse with three lifts, and a handcrafted Texas cedar Palapa bar. Finished Kennel area below is ideal for Hunting dogs or pets in general with ample storage for all your gear. Ideal for luxury living, corporate lodging, or a family compound, this one-of-a-kind estate is the ultimate coastal retreat.
- Listing Status:
- Active
- Date Added:
- July 2, 2026
- Data Last Updated:
- July 7, 2026 at 2:08AM
- Listing Office:
- Coastal Realty Specialists : 832-563-6221
- Listing Agent:
- Carla Rae Southard : 1+832-563-6221
- MLS ID:
- 33277387
- General: Boat LiftBoat House
- Style: Contemporary/ModernRanch
- Parking: Automatic GateDriveway GateAdditional ParkingBoatCircular Driveway
- Roofing: CompositionMetal
- General: Cement Siding4Pillar/Post/Pier
- Road/Access: Asphalt
- HOA Amenities: Boat Ramp200.0Annually
- Originating MLS: Houston Association of Realtors
- School District: 134 - Van Vleck
- County: Matagorda
- Zoning: CANEY CREEK ESTATES SEC 1LOT 65&6629451
- View: RiverWater View
- Fencing: Back YardFull
- Sewer: Public Sewer
- Source: Houston Association of Realtors
This listing courtesy of Carla Rae Southard , Coastal Realty Specialists
Monthly Payment
- Principal & Interest $
- Property Taxes $
- Home Insurance $
- VA Funding Fee $