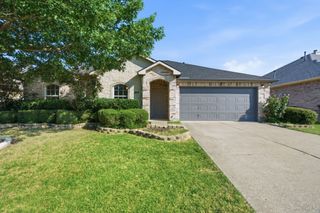
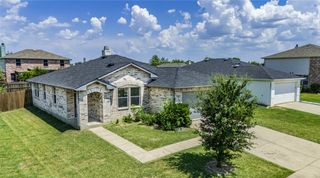
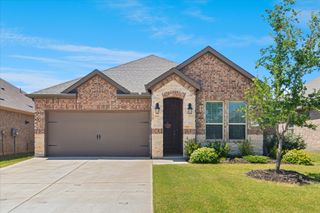
1020 Grey Fox Drive, Savannah, TX 76227
- 3 beds |
- 2 baths |
- 1,319 sqft
 Single-Family Home
  Built in 2005
  4,225sqft lot
 2 car garage
  $224/sqft
  Listed 3 days ago
Property Description
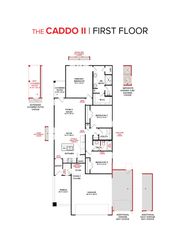
From the moment you step onto the charming front porch, you'll picture slow mornings with a cup of coffee, friendly waves from neighbors, and evenings spent unwinding on the covered back patio after a day well spent. Thoughtfully designed for comfortable everyday living, this 3 bedroom, 2 bath home offers 1,319 square feet of inviting space with the primary suite tucked away from the secondary bedrooms, creating a peaceful retreat with added privacy. The updated primary bathroom adds a fresh, modern touch, while significant updates including a new roof (July 2026), a reinforced foundation with 14 piers (2022), and an HVAC system replaced in 2018 offer lasting value and peace of mind for years to come. The garage offers a rare bonus with a built-in safe and storm closet, providing practical storage and added security that's difficult to find at this price point. Life here extends far beyond your front door. Located in the highly desirable Savannah master-planned community, you'll enjoy resort-style amenities including multiple pools, a water park, fitness center, clubhouse, scenic lakes, walking trails, parks, playgrounds, sports courts, and year-round community events that bring neighbors together. Whether you're searching for your first home, looking to downsize without sacrificing lifestyle, or simply wanting a move-in-ready home in an exceptional community, 1020 Grey Fox Drive offers the perfect balance of comfort, convenience, and connection. This isn't just a place to live, it's a place to slow down, make memories, and truly feel at home!
- Listing Status:
- Active
- Data Last Updated:
- July 12, 2026 at 1:18PM
- Listing Office:
- North Pointe Real Estate Group : 847-226-5712
- Listing Agent:
- Rebecca McMahon :
- MLS ID:
- 21322610

- General: Rain Gutters
- Style: CraftsmanDetached
- Pool: NoneCommunity
- Parking: Alley AccessConcreteDoor-SingleDrivewayGarageGarage Faces Rear
- Roofing: Composition
- General: 1Slab
- HOA Amenities: All FacilitiesAssociation ManagementMaintenance Structure584.0Semi-Annually
- Originating MLS: NTR
- School District: Denton ISD
- County: Denton
- Zoning: GREENVIEW VILLAGE AT SAVANNAH BLK 28 LOT 23R279603
- Fencing: Back YardVinyl
- Utilities: Electricity ConnectedNatural Gas AvailableOtherSeparate MetersWater AvailableCable Available
- Water: Rural
- Source: NTR
This listing courtesy of Rebecca McMahon , North Pointe Real Estate Group
Monthly Payment
- Principal & Interest $
- Property Taxes $
- Home Insurance $
- VA Funding Fee $

 New - 2 days ago