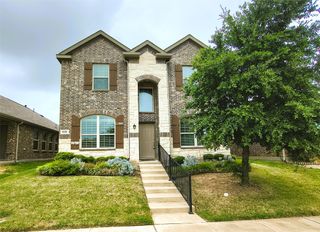
1209 Chattahoochee Drive, Savannah, TX 76227
- 4 beds |
- 4 baths |
- 2,581 sqft
 Rental
  Built in 2006
  4,400sqft lot
 2 car garage
  $1/sqft
  Listed 5 days ago
Property Description
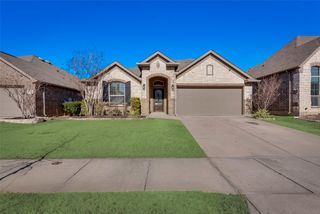
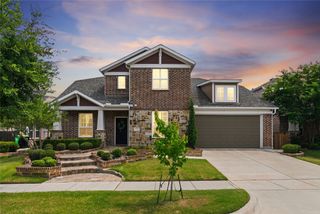
Nestled in the highly sought-after master-planned community of Savannah, this charming bungalow-style home offers 4 bedrooms, 4 full bathrooms, and a spacious, versatile floor plan designed for comfortable living. A welcoming covered front porch leads into an open-concept layout featuring recently installed laminate wood flooring in the family room and downstairs bedroom, which also makes an ideal home office or study. The spacious family room with a gas fireplace flows seamlessly into the chef's kitchen, complete with a gas range, built-in microwave, center island, breakfast bar, and oversized dining area. The flexible floor plan includes a downstairs bedroom with a full bath, perfect for guests or multigenerational living. Upstairs, the expansive primary suite features a private balcony, garden tub, separate shower, walk-in closet, and a spacious ensuite bath. Two additional bedrooms, two full bathrooms, and an oversized game room or media room complete the second level, providing plenty of room for work, play, and entertaining. Enjoy all that Savannah has to offer with exceptional resort-style amenities, including a clubhouse, multiple community pools and water park, fitness center, stocked fishing lakes, tennis courts, parks, playgrounds, scenic walking and biking trails, and year-round community activities. Conveniently located near shopping, dining, schools, and major highways, this home offers the perfect combination of comfort, convenience, and an outstanding community lifestyle. Pets welcome with prior approval, deposit & pet monthly rent! Qualifying applicants may opt for a monthly fee in lieu of a traditional cash deposit. Terms apply.
- Listing Status:
- Active
- Data Last Updated:
- July 28, 2026 at 7:18AM
- Listing Office:
- McCaw Properties : 817-491-2553
- Listing Agent:
- Melanie Steele :
- MLS ID:
- 21338227

- Style: Detached
- Pool: NoneCommunity
- Parking: DrivewayGarage Faces Rear
- Roofing: Composition
- General: 2Slab
- Originating MLS: NTR
- School District: Denton ISD
- County: Denton
- Zoning: GEORGIA VILLAGE AT SAVANNAH PH 1 BLK 21 LOT 1R279432
- Utilities: Sewer AvailableWater Available
- Water: Public
- Sewer: Public Sewer
- Source: NTR
This listing courtesy of Melanie Steele , McCaw Properties
 New - 12 hours ago