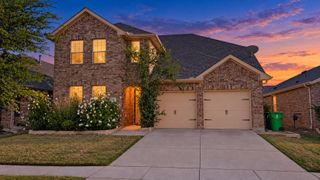
1220 Isabella Lane, Savannah, TX 76227
- 3 beds |
- 2 baths |
- 2,432 sqft
 Single-Family Home
  Built in 2013
  6,752sqft lot
 2 car garage
  $159/sqft
  Listed 2 days ago
Property Description
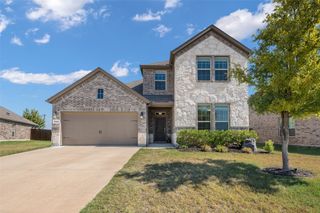
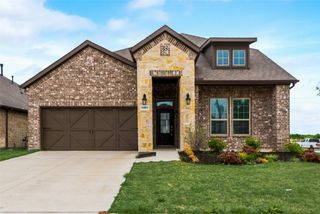
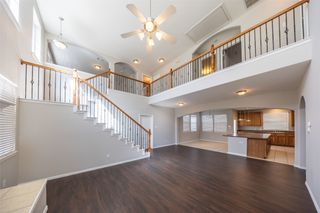
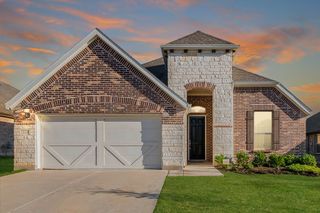
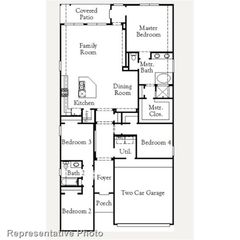
This charming move-in-ready single-level home sits in Isabella Village, an active adult 55+ neighborhood within the master-planned Savannah community. Offering 2,432 square feet, this 3-bedroom, 2-bathroom home features an open, light-filled layout with hardwood floors throughout, plantation shutters, updated lighting, and a dedicated home office ideal for crafts, hobbies, or remote work. A Versalift attic system adds convenient storage. Out front, a covered porch invites quiet mornings with coffee and easy conversation with neighbors passing by. Out back, an extended patio invites you to relax, surrounded by low-maintenance turf and perennial plantings that stay green through every season, plus a peach tree that rewards you each summer. The HOA handles front and side yard lawn care, fertilizing, tree trimming, and weeding flower beds, so your weekends stay free. Residents enjoy resort-style amenities at Club Isabella, including a pool, bocce court, fire pit, and fitness room. The broader Savannah community, open to all ages, adds fishing, a water park, walking trails, and tennis courts that also accommodate pickleball. The location is minutes from HEB, Costco, dining, and healthcare, with easy access to the PGA and Universal Studios area attractions. This home is part of age-restricted housing, requiring at least one resident to be 55 or older, with no permanent residents under 18. Visiting loved ones are always welcome. Schedule your private showing or virtual tour today and experience relaxed, connected 55+ living in Isabella Village.
- Listing Status:
- Active
- Data Last Updated:
- October 13, 2026 at 7:21AM
- Listing Office:
- eXp Realty, LLC : 214-850-9794
- Listing Agent:
- Dawn Carruthers :
- Contact:
- 972-339-0379
- MLS ID:
- 21406394

- Style: TraditionalDetached
- Pool: None
- Parking: DrivewayGarage Faces FrontGarageGarage Door Opener
- Roofing: Composition
- General: BrickFiber CementRockStone1Slab
- HOA Amenities: Maintenance Front YardMaintenance Grounds1154.0Semi-Annually
- Originating MLS: NTR_NTREIS
- School District: Denton ISD
- County: Denton
- Zoning: ISABELLA VILLAGE AT SAVANNAH PHASE 10A BLK 44R496089
- Fencing: Wood
- Utilities: Electricity AvailableNatural Gas AvailableMunicipal UtilitiesSewer AvailableWater AvailableCable Available
- Source: NTR_NTREIS
This listing courtesy of Dawn Carruthers , eXp Realty, LLC
Monthly Payment
- Principal & Interest $
- Property Taxes $
- Home Insurance $
- VA Funding Fee $

 New - 15 hours ago