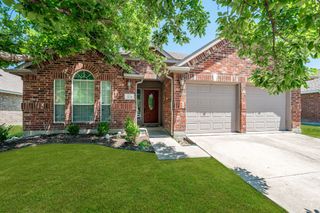
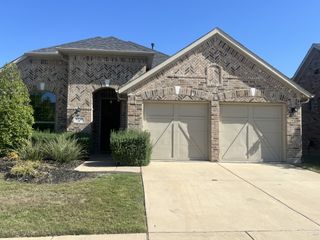
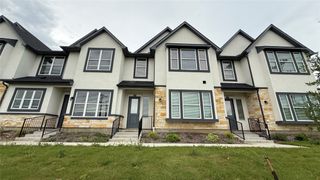
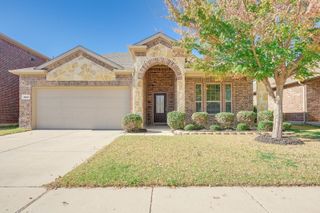
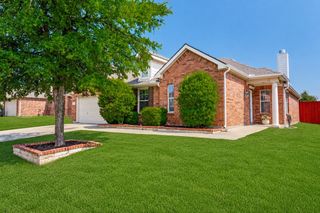
1232 Hayden Lane, Savannah, TX 76227
- 3 beds |
- 3 baths |
- 2,460 sqft
 Rental
  Built in 2006
  4,530sqft lot
 2 car garage
  $1/sqft
  Listed 1 day ago
Property Description
Are you ready to fall in love? Carefully maintained and thoughtfully updated, this sparkling home in the master-planned Savannah community is ready for you and your entire crew. Step inside to discover a welcoming, comfortable ambiance, wide-open spaces, and plenty of elbow-room for hosting your family and friends for fun gatherings. The kitchen and dining room are the life of the party with abundant counter space and tons of cabinets to stash everything neatly. The inviting, cozy owner's retreat on the main level boasts French doors to your private patio space... plus dual sinks, walk-in closet, a separate shower, and a jetted tub to soak your worries away. Head upstairs to find 2 bedrooms with walk-in closets, a beautiful full bath, a game room, PLUS a huge media room with included projector and sound equipment. While exploring upstairs, don't miss the custom built-in Murphy bed for flexibility or guest accommodations. Ready to move right in? THIS is the time to begin your new chapter in this resort-style community with SO MANY amenities and a convenient location! This home's list of recent updates include: carpeting & paint (2026), roof (2025), front yard sod (2025), and electric fireplace (2022). This one checks SO many of your boxes - better hurry - tour it ASAP! Note: pets might be considered on a case-by-case basis with landlord approval and pet deposit and nonrefundable pet fee.
- Listing Status:
- Active
- Data Last Updated:
- July 12, 2026 at 2:21PM
- Listing Office:
- JB Real Estate Group : 972-863-1034
- Listing Agent:
- John Brooks :
- MLS ID:
- 21327877

- General: BalconyPrivate YardRain Gutters
- Style: TraditionalDetached
- Pool: None
- Parking: Alley AccessDoor-SingleGarageGarage Door OpenerGarage Faces Rear
- Roofing: Composition
- Windows: Window Coverings
- General: 2Slab
- HOA Amenities: All FacilitiesAssociation Management585.0Semi-Annually
- Originating MLS: NTR
- School District: Denton ISD
- County: Denton
- Zoning: SEA PINES VILLAGE AT SAVANNAH PH 5 BLK 33 LOTR284214
- Fencing: PrivacyVinyl
- Utilities: Electricity ConnectedNatural Gas AvailableMunicipal UtilitiesSewer AvailableSeparate MetersWater AvailableCable Available
- Water: Public
- Sewer: Public Sewer
- Source: NTR
- Exclusions: TX flag decoration on front porchTV & mount in main living roomdecorative sconce in upstairs bathroom.
This listing courtesy of John Brooks , JB Real Estate Group
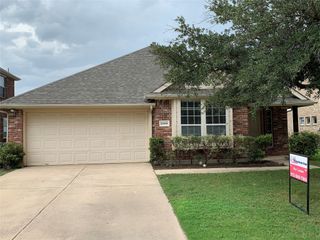
 New - 14 hours ago