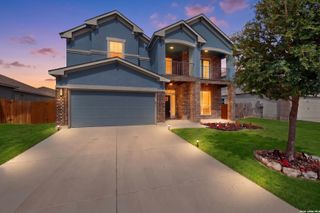
10358 Bartenheim Dr, Schertz, TX 78154
- 5 beds |
- 4 baths |
- 3,017 sqft
 Single-Family Home
  Built in 2026
  10,454sqft lot
 —— car garage
  $178/sqft
  Listed 1 month ago
Property Description
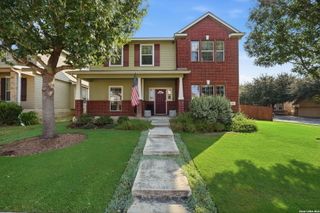
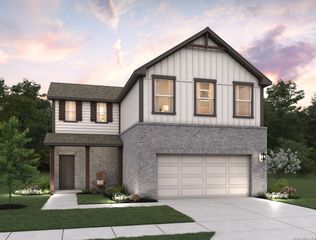
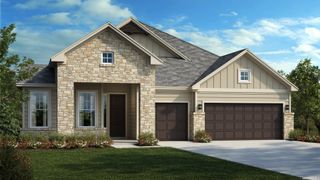
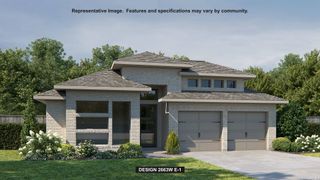
The Schertz floor plan offers an impressive layout designed to accommodate both comfort and functionality. This two-story home features four spacious bedrooms and three well-appointed bathrooms, making it ideal for families or those who enjoy hosting guests. The main living areas are thoughtfully designed to promote seamless movement between spaces, with an open-concept kitchen, dining, and living area creating a welcoming hub for daily activities and entertaining. Upstairs, the additional bedrooms provide privacy and versatility, whether used as guest rooms, a home office, or recreational spaces. A three-car garage ensures ample room for vehicles and additional storage, while the home's overall layout emphasizes both style and practicality. The Schertz floor plan is a perfect choice for those seeking a versatile and accommodating home.
- Listing Status:
- Active
- Date Added:
- July 14, 2026
- Data Last Updated:
- August 28, 2026 at 1:53PM
- Listing Office:
- eXp Realty : (888) 519-7431
- Listing Agent:
- Dayton Schrader : (210) 757-9785
- MLS ID:
- 2000186
- General: BrickCovered PatioPrivacy FenceDouble Pane Windows
- Style: Two Story
- Pool: None
- Roofing: Composition
- Windows: None Remain
- General: TwoSlab
- HOA Amenities: Park/PlaygroundJogging TrailsBBQ/GrillBasketball Court420.0Annually
- School District: Schertz-Cibolo-Universal City ISD
- County: Bexar
- Zoning: Lot 60Block 2 Section 5
- Utilities: CPSCPS
- Water: Water System
- Sewer: City
This listing courtesy of Dayton Schrader , eXp Realty
Monthly Payment
- Principal & Interest $
- Property Taxes $
- Home Insurance $
- VA Funding Fee $

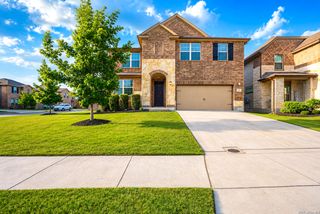
 New - 58 minutes ago