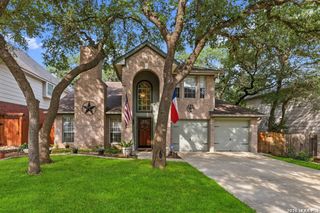
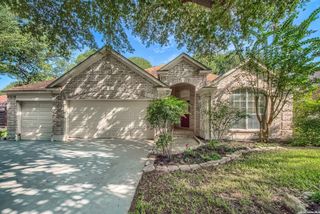
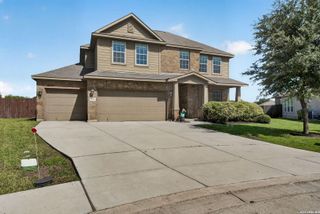
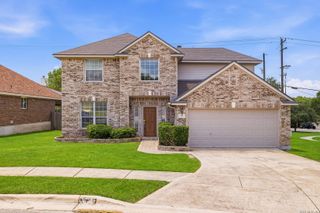
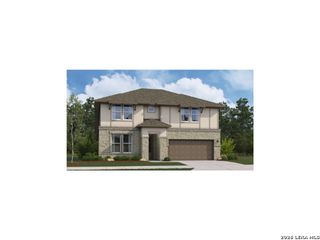
12843 Lower Peach Way, Schertz, TX 78154
- 4 beds |
- 3 baths |
- 2,546 sqft
 Single-Family Home
  Built in 2026
  —— sqft lot
  —— car garage
  $173/sqft
  Listed 14 days ago
Property Description
Welcome to this inviting two-story home featuring 4 bedrooms, 2.5 baths, and a layout designed for everyday comfort. The open-concept living and dining area flows seamlessly into the island kitchen, complete with a stove/range, microwave, walk-in pantry, and stylish pendant lighting. Upstairs, a versatile loft provides the perfect space for a second living area, playroom, or home office. The first-floor primary suite offers a private retreat with a spacious walk-in closet and an ensuite bath featuring dual vanities and a large walk-in shower. Enjoy outdoor living on the covered patio overlooking a privacy-fenced backyard with a sprinkler system. Additional highlights include an 8-foot front door, in-wall pest control, plumbing for a water softener, and walk-in closets throughout. This home is part of our Oxford Collection - where timeless finishes and rich cabinets meet bright floors and balanced lines. Oxford blends relaxed elegance with enduring style, creating a space for laughter, traditions, and meaningful moments from day one. This home is in Saddlebrook Ranch, a master-planned community in Schertz, offering easy access to I-35, shopping, dining, Randolph AFB, a pool, playground, and top-rated schools. Representative images and renderings are for illustrative purposes. Actual structural options and design finishes of home may vary.
- Listing Status:
- Active
- Date Added:
- July 15, 2026
- Data Last Updated:
- July 29, 2026 at 5:53AM
- Listing Office:
- eXp Realty : (888) 519-7431
- Listing Agent:
- Dayton Schrader : (210) 757-9785
- MLS ID:
- 2000564
- General: BrickCovered PatioPrivacy FenceSprinkler SystemDouble Pane Windows
- Style: Two StoryTraditional
- Pool: None
- Roofing: Composition
- Windows: None Remain
- General: TwoSlab
- HOA Amenities: PoolPark/PlaygroundJogging Trails123.75Quarterly
- School District: Schertz-Cibolo-Universal City ISD
- County: Bexar
- Zoning: SADDLEBROOK RANCH UNIT 1BBLK 3LOT 13
- Utilities: CPS
- Water: Water SystemSewer System
- Sewer: City
This listing courtesy of Dayton Schrader , eXp Realty
Monthly Payment
- Principal & Interest $
- Property Taxes $
- Home Insurance $
- VA Funding Fee $

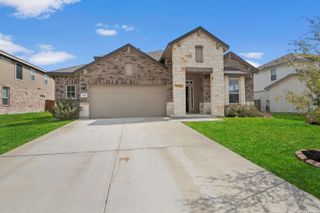
 New - 1 day ago