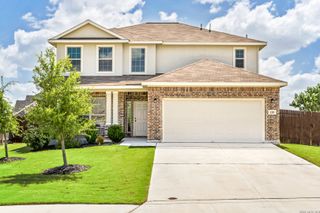
2854 BENT TREE DR, Schertz, TX 78154
- 2 beds |
- 3 baths |
- 2,666 sqft
 Single-Family Home
  Built in 1996
  10,280sqft lot
 —— car garage
  $144/sqft
  Listed 7 days ago
Property Description
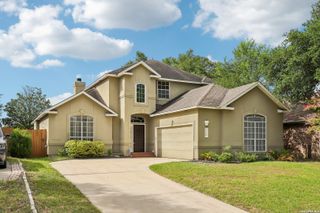
THREE bedroom home situated on a greenbelt for ultimate privacy and escape from the city. The flexible floor plan offers a potential third bedroom; however, because a previous owner converted the closet into a half bath, the home must be marketed as a two-bedroom. The room is listed (per appraisal rules) as a dedicated office, but could easily function as a bedroom again by adding an armoire or wardrobe for storage. Thoughtful custom details are showcased throughout, including an exquisite wood front door, designer lighting, updated kitchen countertops and cabinetry, a striking fireplace with stucco mantle, vaulted ceilings, and a skylight that fills the home with natural light. The well-designed layout creates a seamless flow between entertaining and private living spaces. The kitchen is equipped with KitchenAid stainless steel appliances, including a warming drawer, making it as functional as it is inviting. The oversized primary suite features a versatile flex space perfect for a sitting area, home office, fitness space, or reading nook. Outside, the covered patio overlooks the serene greenbelt, offering a quiet retreat with refreshing breezes and beautiful natural surroundings. The front yard showcases attractive, low-maintenance xeriscape landscaping, adding curb appeal while minimizing upkeep. Unique and full of character, this beautifully maintained home offers soaring ceilings, abundant natural light, multiple gathering spaces, and a private greenbelt setting for peaceful views and exceptional privacy. Lovingly cared for and move-in ready, this one-of-a-kind home is ready to welcome its next owner.
- Listing Status:
- Active
- Date Added:
- June 29, 2026
- Data Last Updated:
- July 6, 2026 at 6:51PM
- Listing Office:
- Keller Williams Heritage : (210) 493-3030
- Listing Agent:
- Summer McAuley : (210) 705-2232
- MLS ID:
- 1996138
- General: Stucco
- Style: One Story
- Pool: None
- Roofing: Composition
- Windows: All Remain
- General: OneSlab
- HOA Amenities: Park/Playground250.0Annually
- School District: Schertz-Cibolo-Universal City ISD
- County: Guadalupe
- Zoning: Lot: 3 Blk: 3 Addn: Greenshire #31G1243300300300000
- Water: City
This listing courtesy of Summer McAuley , Keller Williams Heritage
Monthly Payment
- Principal & Interest $
- Property Taxes $
- Home Insurance $
- VA Funding Fee $

 New - 14 hours ago