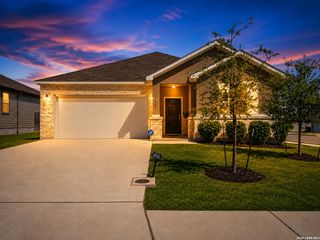
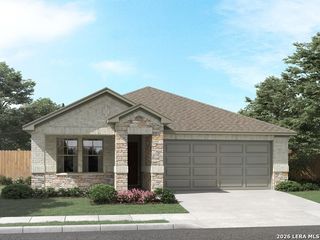
314 Sika Way, Schertz, TX 78108
- 3 beds |
- 2 baths |
- 1,901 sqft
 Single-Family Home
  Built in 2022
  6,970sqft lot
 —— car garage
  $184/sqft
  Listed 4 days ago
Property Description
Welcome to 314 Sika Way a home designed with space, privacy, and everyday living in mind. From the moment you walk in, the long entryway draws you into a bright, open concept living space with vaulted ceilings, tons of natural light, and an oversized living room fan that makes the whole space feel even more grand. And the kitchen? She's not playing. A spacious layout, large center island, plenty of prep space, and room to gather without everyone being on top of each other. The primary suite is tucked away from the secondary bedrooms for maximum privacy and features a massive stand up shower, double vanity, and an extra large walk in closet with the kind of space you'll actually use. The secondary bedrooms have their own separate area of the home, making the layout perfect for kids, guests, an office or anyone who appreciates a little peace and quiet. Even the practical spaces got an upgrade: a large tucked-away laundry room plus a beautiful mudroom/drop zone right off the garage gives you plenty of storage and a designated spot for bags, shoes, keys, and all the everyday clutter you don't want taking over your home. Open. Bright. Spacious. Private. Functional. Basically, this floor plan checks the boxes you didn't even realize were on your list. Ready to see her in person? Schedule a private tour before somebody else calls her home.
- Listing Status:
- Active
- Date Added:
- August 24, 2026
- Data Last Updated:
- August 28, 2026 at 7:50AM
- Listing Office:
- Keller Williams Heritage : (210) 493-3030
- Listing Agent:
- Scott Malouff : (210) 365-6192
- MLS ID:
- 2011241
- General: BrickStone/Rock
- Style: One StoryTraditional
- Pool: None
- Roofing: Composition
- Windows: All Remain
- General: OneSlab
- HOA Amenities: Park/Playground125.0Quarterly
- School District: Schertz-Cibolo-Universal City ISD
- County: Guadalupe
- Zoning: Venado Crossing #1 Block 3 Lot 2 .16 Ac1G3384100300200000
- Water: Water System
This listing courtesy of Scott Malouff , Keller Williams Heritage
Monthly Payment
- Principal & Interest $
- Property Taxes $
- Home Insurance $
- VA Funding Fee $

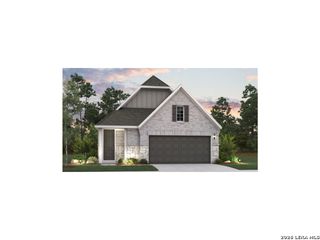
 New - 2 days ago